Bill Marvelis

BEDS4
BATHS1 full
SQUARE FEET1,438
MLS#PADA2063362
STATUSACTIVE
PROPERTY TYPEResidential - Single Family
SUBDIVISIONSTEELTON BOROUGH
SCHOOLSTEELTON-HIGHSPIRE
Property Description
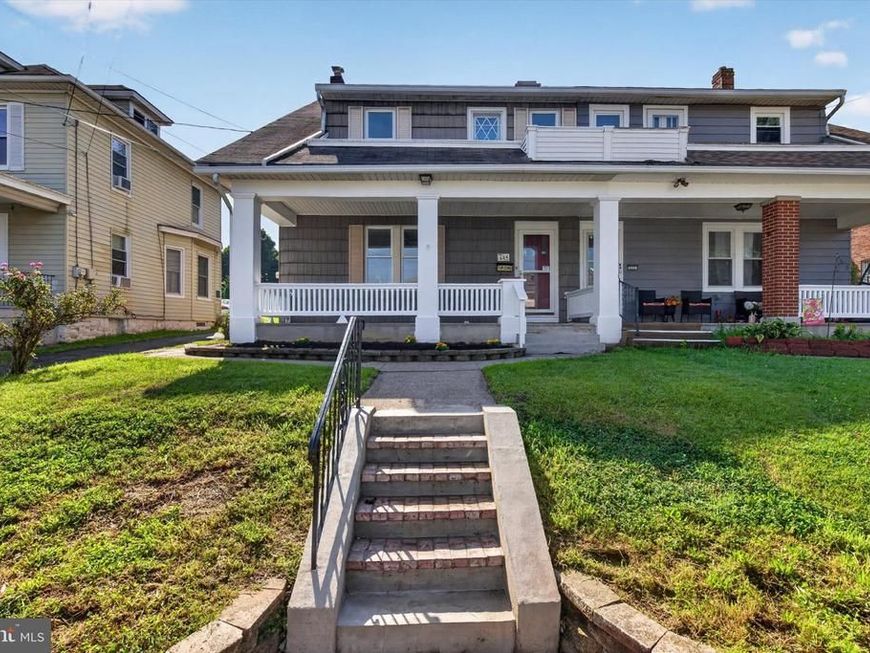
Welcome to 524 Spruce Street in Steelton! This spacious 4-bedroom, 1-bath home is move-in ready with all new floor coverings, fresh paint, a new HVAC system and central air, while still retaining charming original details including authentic stained-glass windows. The main level offers a generously sized living room, separate dining area, kitchen and pantry, with all four bedrooms and the full bath located on the second floor. A walk-up attic provides an abundance of additional storage space, while the full basement offers even more storage and utility space with exterior access. Outside, enjoy the fenced backyard, patio area and storage shed, along with a second-floor balcony. With a great combination of fresh updates, original character and plenty of space, this Steelton home is ready for its next owner!
Property Features
Property Type: Residential - Single Family
Basement: Yes
Basement: Full, Interior Access, Unfinished, Outside Entrance, Rear Entrance, Windows
Cooling: Central A/C
Fuel Type: Natural Gas
Heating: Baseboard - Electric, Forced Air
Home Style: Side-by-Side
Lot Size: 0.08 Acres
Roof Type: Shingle
Stories: 2.0
Taxes: $3,505
Year Built: 1900
Feature Descriptions
Additional Structures: Above Grade, Below Grade
Appliances: Built-In Microwave, Built-In Range, Dishwasher, Disposal, Dryer, Microwave, Oven/Range - Gas, Refrigerator, Stainless Steel Appliances, Washer, Water Heater
Electric: 100 Amp Service
Exterior: Frame
Fencing: Chain Link
Flooring: Carpet, Slate, Luxury Vinyl Plank, Vinyl
Interior: Additional Stairway, Attic, Bathroom - Tub Shower, Breakfast Area, Built-Ins, Carpet, Ceiling Fan(s), Combination Dining/Living, Dining Area, Floor Plan - Traditional, Formal/Separate Dining Room, Pantry, Stain/Lead Glass
Lot Dimensions: 0.08 Acre(S)
Municipality: STEELTON BORO
Number of Rooms: 13
Parking Features: Free, Unassigned
Pet Restrictions: No Pet Restrictions
Rooms: Basement, Attic
Sewer: Public Sewer
SQFT Above Finished: 1438
SQFT Total Finished: 1438
Structure Type: Twin/Semi-Detached
Utilities: Electric Available, Natural Gas Available, Sewer Available, Water Available, Cable TV Available, Phone Available
Water: Public
Local Schools
High School: STEELTON-HIGHSPIRE JR-SR HIGH SCHOOL
Middle School: STEELTON-HIGHSPIRE JR-SR HIGH SCHOOL
Elementary School: STEELTON-HIGHSPIRE ELEMENTARY SCHOOL
School District: STEELTON-HIGHSPIRE
Listed By / Shown By
Listed By
Agency Name: Full Circle Realty Co.
Agency Phone: 7177284358
Shown By
Agent Name: Bill Marvelis
Agent Phone: Cell: (667) 441-0584
Agency Title: Berkshire Hathaway HomeServices Homesale Realty

 First American
Estimate Your Payment
Estimated Payment
$ 793.01 per month $442.89 Principal & Interest $292.08 Property Tax $58.04 Homeowner's Insurance

 Corporate Office - 215 S Centerville Rd. Lancaster, PA 17603
524 Spruce Street | MLS# PADA2063362
This single family home located at 524 Spruce Street, Steelton, PA 17113 is currently listed for sale with an asking price of $199,000. This property was built in 1900 and has 4 bedrooms and 1 full baths with 1438 sq. ft. Spruce Street is located in the STEELTON BOROUGH subdivision within the STEELTON-HIGHSPIRE school district. Search STEELTON BOROUGH real estate on www.marvelishomes.com today.