Bill Marvelis

BEDS4
BATHS1 full
SQUARE FEET1,440
MLS#PABK2078710
STATUSACTIVE
PROPERTY TYPEResidential - Single Family
SUBDIVISIONCHEROKEE RANCH
SCHOOLMUHLENBERG
Property Description
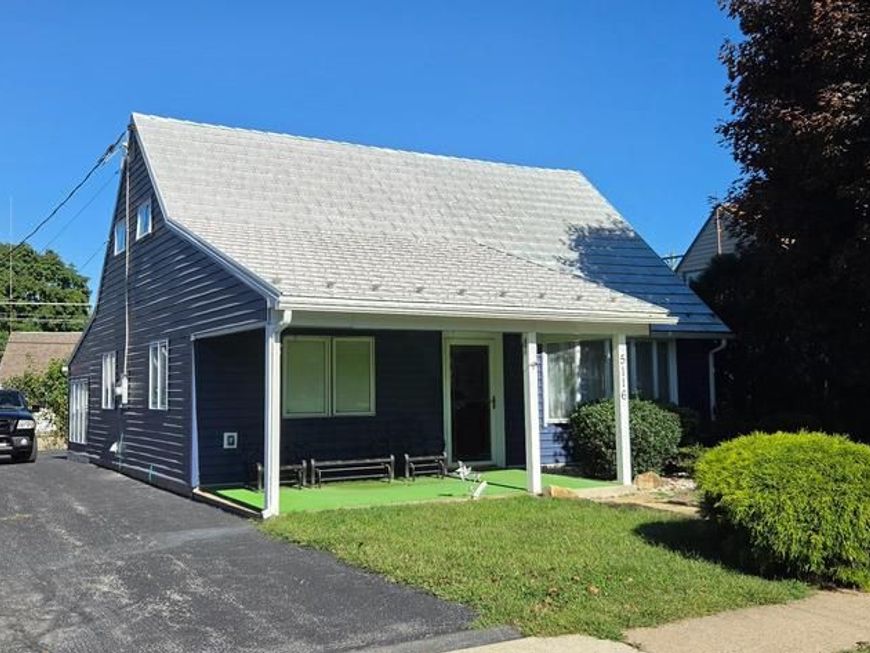
This home has been updated and ready for fast possession. Featuring a 2 car garage for the car guy , a finished sun room with skylights and a propane stove for heat, 3 mini splits for year round comfort , a new remodeled bath, The eat in kitchen has solid surface tops and the appliances remain, The siding was replaced , additional insulation installed and a new 200 amp circuit box installed, along with new exterior door and replacement windows. There is a metal roof, a water softener and a drinking water filter . All this and fast possession. Be ready to act quickly , we expect a lot of action when it hits the market !
Property Features
Property Type: Residential - Single Family
Cooling: Ductless/Mini-Split
Fuel Type: Electric
Garage: 2
Heating: Baseboard - Electric, Other
Home Style: Cape Cod
Lot Size: 0.12 Acres
Roof Type: Metal
Stories: 1.5
Taxes: $4,123
Year Built: 1949
Feature Descriptions
Additional Structures: Above Grade
Appliances: Dryer - Electric, Oven/Range - Electric, Oven - Self Cleaning, Refrigerator, Washer, Water Dispenser
Electric: 200+ Amp Service, Circuit Breakers
Exterior: Frame
Exterior: Sidewalks
Flooring: Carpet
Interior: Bathroom - Tub Shower, Carpet, Ceiling Fan(s), Combination Kitchen/Dining, Entry Level Bedroom, Floor Plan - Traditional, Kitchen - Eat-In, Water Treat System, Window Treatments, Upgraded Countertops, Skylight(s)
Lot Dimensions: 0.12 Acre(S)
Municipality: MUHLENBERG TWP
Number of Rooms: 7
Parking Features: Asphalt Driveway, Paved Driveway
Parking Notes: 6 Total Parking Spaces
Rooms: Living Room, Bedroom 2,Bedroom 3,Bedroom 4,Kitchen, Bedroom 1,Sun/Florida Room, Bathroom 1
Sewer: Public Sewer
SQFT Above Finished: 1440
SQFT Total Finished: 1440
Structure Type: Detached
Total Garage/Parking Spaces: 6
Utilities: Cable TV, Phone
Water: Public
Windows: Replacement, Vinyl Clad
Room Sizes
Bedroom 3: 12 x 11 Level - Upper 1
Bedroom 4: 15 x 11 Level - Upper 1
Living Room: 15 x 12 Level - Main
Bedroom 1: 12 x 12 Level - Main
Bedroom 2: 12 x 9 Level - Main
Kitchen: 14 x 12 Level - Main
Sun/Florida Room: 31 x 9 Level - Main
Local Schools
School District: MUHLENBERG
Listed By / Shown By
Listed By
Agency Name: RE/MAX Of Reading
Agency Phone: 6106702770
Shown By
Agent Name: Bill Marvelis
Agent Phone: Cell: (667) 441-0584
Agency Title: Berkshire Hathaway HomeServices Homesale Realty

 First American
Estimate Your Payment
Estimated Payment
$ 972.89 per month $556.39 Principal & Interest $343.58 Property Tax $72.92 Homeowner's Insurance

 Corporate Office - 215 S Centerville Rd. Lancaster, PA 17603
5116 Wilshire Road | MLS# PABK2078710
This single family home located at 5116 Wilshire Road, Temple, PA 19560 is currently listed for sale with an asking price of $250,000. This property was built in 1949 and has 4 bedrooms and 1 full baths with 1440 sq. ft. Wilshire Road is located in the CHEROKEE RANCH subdivision within the MUHLENBERG school district. Search CHEROKEE RANCH real estate on www.marvelishomes.com today.