Bill Marvelis

BEDS0
BATHS0.1
SQUARE FEET2,715
MLS#MDPG2216140
STATUSACTIVE
PROPERTY TYPEResidential - Single Family
SUBDIVISIONMARLBOROUGH LAKESIDE OFFICE PARK
SCHOOLPRINCE GEORGES COUNTY PUBLIC SCHOOLS
Property Description
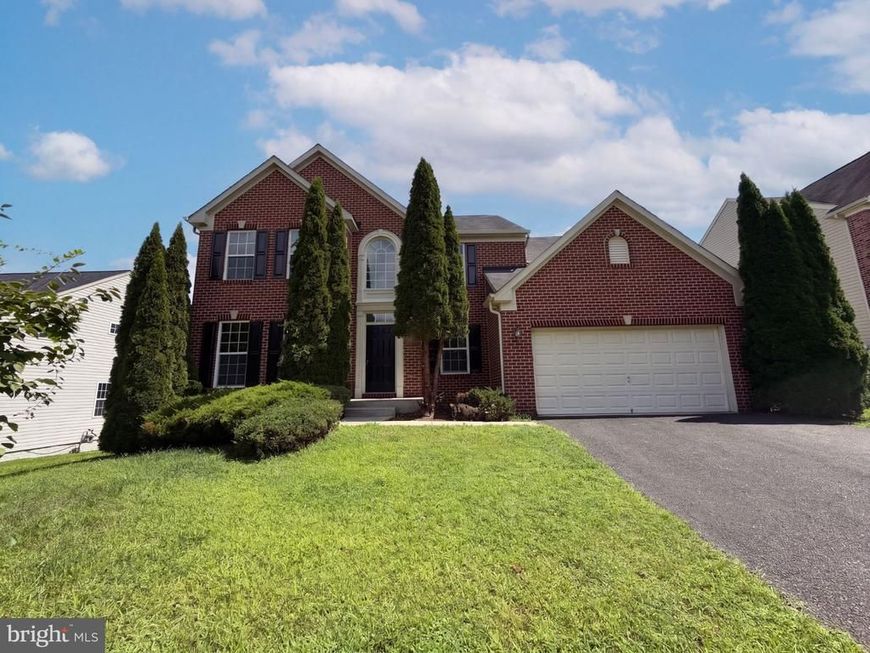
5108 Griffendale Ln is a two-story Upper Marlboro single family home with a brick front and a two-story foyer entry. The kitchen centers on an island with white cabinetry, generous stone counter space, and stainless steel appliances, finished with durable luxury vinyl plank flooring that continues into the adjoining dining area. A fireplace anchors the main living room, adding warmth and ambiance, while abundant windows fill the connected spaces with natural light. Upstairs, the primary bedroom pairs with a full bathroom featuring a soaking tub, a separate walk-in shower, and a dual-sink vanity. A finished lower level adds flexible recreation space, and an attached two-car garage completes this well-maintained residence with practical amenities throughout.
Property Features
Property Type: Residential - Single Family
Cooling: Other, Central A/C
Fireplaces: 1
Fuel Type: Natural Gas
Garage: 2
Heating: Forced Air
Home Style: Colonial
Lot Size: 0.24 Acres
Roof Type: Asphalt
Stories: 2.0
Taxes: $1
Year Built: 2010
Feature Descriptions
Additional Structures: Above Grade, Below Grade
Exterior: Frame, Vinyl Siding
Flooring: Carpet, Laminate Plank
Location: Suburban
Lot Dimensions: 0.24 Acre(S)
Parking Notes: 2 Total Parking Spaces
Sewer: Public Sewer
SQFT Above Finished: 2715
SQFT Total Finished: 2715
Structure Type: Detached
Total Garage/Parking Spaces: 2
Water: Public
Local Schools
School District: PRINCE GEORGES COUNTY PUBLIC SCHOOLS
Listed By / Shown By
Listed By
Agency Name: Open Door Brokerage, LLC
Agency Phone: 4804625392
Shown By
Agent Name: Bill Marvelis
Agent Phone: Cell: (667) 441-0584
Agency Title: Berkshire Hathaway HomeServices Homesale Realty

 First American
Estimate Your Payment
Estimated Payment
$ 1,623.70 per month $1,435.49 Principal & Interest $0.08 Property Tax $188.13 Homeowner's Insurance

 Corporate Office - 215 S Centerville Rd. Lancaster, PA 17603
5108 Griffendale Lane | MLS# MDPG2216140
This single family home located at 5108 Griffendale Lane, Upper Marlboro, MD 20772 is currently listed for sale with an asking price of $645,000. This property was built in 2010 and with 2715 sq. ft. Griffendale Lane is located in the MARLBOROUGH LAKESIDE OFFICE PARK subdivision within the PRINCE GEORGES COUNTY PUBLIC SCHOOLS school district. Search MARLBOROUGH LAKESIDE OFFICE PARK real estate on www.marvelishomes.com today.