Bill Marvelis

BEDS3
BATHS2 full 1 partial
SQUARE FEET2,524
MLS#MDHR2059124
STATUSACTIVE
PROPERTY TYPEResidential - Townhouse
SUBDIVISIONBEECHTREE ESTATES
SCHOOLHARFORD COUNTY PUBLIC SCHOOLS
Property Description
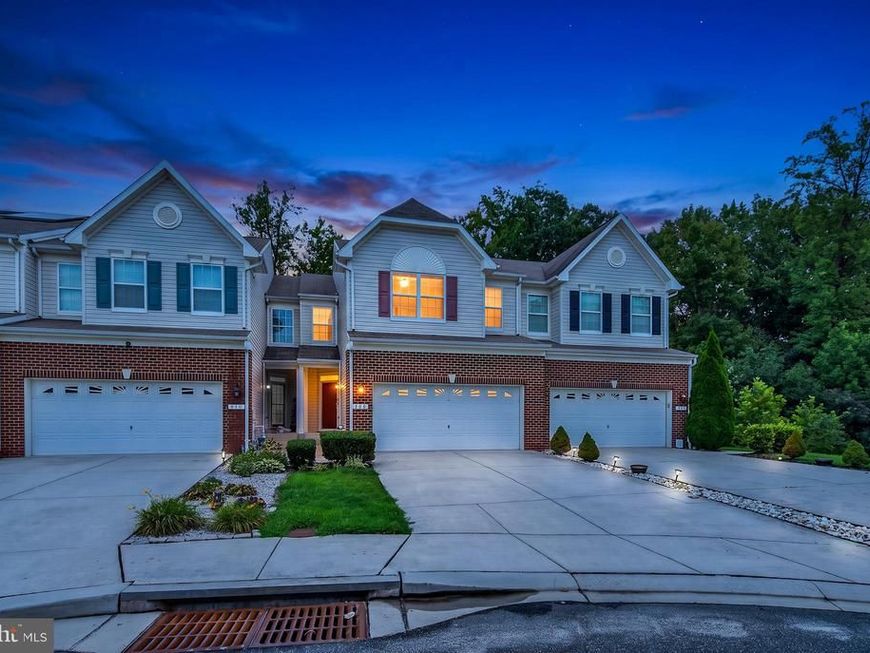
Welcome to this pristine, 3-level townhome in desirable Beechtree Estates/Beech Creek! Boasting 3 bedrooms, 2.5 baths, and a 2-car garage, this home seamlessly blends classic elegance with sleek modern upgrades. Step inside to glowing hardwood floors and a light-filled, two-story living room centered around a cozy gas fireplace. The open-concept floor plan flows effortlessly into a fully updated gourmet kitchen that is a true chef’s delight featuring quartz countertops, a generous center island with seating, stainless steel appliances, double electric wall ovens, and a spacious pantry. Upstairs, the expansive owner’s suite serves as a private retreat, complete with a custom walk-in closet and a spa-like full bath. Two additional bedrooms, a second full bath, and a convenient upper-level laundry room complete the top level. The fully finished lower level offers versatile space for entertaining or a home media room, plus a rough-in for a future bathroom (currently being used as a salon room) and walk-out access to the back yard. Step outdoors to your personal backyard oasis, featuring a maintenance-free deck, patio, and a fully fenced yard backing to serene, private woods. Practical updates abound, including an Epoxy Shield garage floor, dual ceiling storage racks, and an installed Tesla Wall Connector (EV charger). Enjoy top-tier community amenities at The Trails at Beech Creek, including a clubhouse, pool, fitness center, library, tennis courts, playground, and walking trails. Convenient to I-95, APG, shopping, and dining!
Property Features
Property Type: Residential - Townhouse
Basement: Yes
Basement: Outside Entrance, Fully Finished, Daylight, Full, Heated, Improved, Rough Bath Plumb
Cooling: Central A/C, Ceiling Fan(s)
Fireplaces: 1
Fuel Type: Natural Gas
Garage: 2
Heating: Forced Air
Home Style: Colonial
Lot Size: 0.06 Acres
Roof Type: Asphalt
Stories: 3.0
Taxes: $3,738
Year Built: 2013
Feature Descriptions
Additional Structures: Above Grade, Below Grade
Appliances: Disposal, Dishwasher, Oven - Wall, Cooktop, Refrigerator, Microwave, Washer, Dryer
Community Amenities: Pool - Outdoor, Fitness Center
Exterior: Vinyl Siding
Exterior: Sidewalks
Fencing: Privacy, Rear, Fully
Fireplace: Fireplace - Glass Doors, Screen
Flooring: Hardwood, Luxury Vinyl Plank, Carpet, Tile/Brick
HOA Fee: $132.00/Monthly
Interior: Kitchen - Gourmet, Breakfast Area, Combination Kitchen/Dining, Kitchen - Table Space, Dining Area, Kitchen - Eat-In, Upgraded Countertops, Crown Moldings, Window Treatments, Wood Floors, Bathroom - Tub Shower, Carpet, Ceiling Fan(s), Family Room Off Kitchen, Floor Plan - Traditional, Kitchen - Island, Pantry, Primary Bath(s), Recessed Lighting, Walk-in Closet(s)
Lot: Backs to Trees
Lot Dimensions: 0.06 Acre(S)
Parking Features: Paved Driveway
Parking Notes: 4 Total Parking Spaces
Rooms: Living Room, Dining Room, Primary Bedroom, Bedroom 2,Bedroom 3,Kitchen, Family Room, Foyer, Exercise Room, Utility Room, Bonus Room, Primary Bathroom, Full Bath, Half Bath
Sewer: Public Sewer
Special View Info: Trees/Woods
SQFT Above Finished: 1924
SQFT Below Finished: 600
SQFT Total Finished: 2524
Structure Type: End of Row/Townhouse
Total Garage/Parking Spaces: 4
Water: Public
Room Sizes
Family Room: 22 x 12 Level - Lower 1
Bedroom 2: 10 x 11 Level - Upper 1
Bedroom 3: 12 x 13 Level - Upper 1
Utility Room: 22 x 8 Level - Lower 1
Primary Bedroom: 14 x 20 Level - Upper 1
Foyer: 10 x 7 Level - Main
Kitchen: 10 x 19 Level - Main
Primary Bathroom: 8 x 10 Level - Upper 1
Full Bath: 8 x 5 Level - Upper 1
Living Room: 15 x 13 Level - Main
Dining Room: 15 x 11 Level - Main
Bonus Room: 10 x 5 Level - Lower 1
Half Bath: 7 x 5 Level - Main
Exercise Room: 19 x 10 Level - Lower 1
Local Schools
High School: ABERDEEN
School District: HARFORD COUNTY PUBLIC SCHOOLS
Listed By / Shown By
Listed By
Agency Name: LPT Realty, LLC
Agency Phone: 8773662213
Shown By
Agent Name: Bill Marvelis
Agent Phone: Cell: (667) 441-0584
Agency Title: Berkshire Hathaway HomeServices Homesale Realty

 First American
Estimate Your Payment
Estimated Payment
$ 1,381.32 per month $945.87 Principal & Interest $311.50 Property Tax $123.96 Homeowner's Insurance

 Corporate Office - 215 S Centerville Rd. Lancaster, PA 17603
508 Millar Court | MLS# MDHR2059124
This townhouse located at 508 Millar Court, Aberdeen, MD 21001 is currently listed for sale with an asking price of $425,000. This property was built in 2013 and has 3 bedrooms and 2 full and 1 partial baths with 2524 sq. ft. Millar Court is located in the BEECHTREE ESTATES subdivision within the HARFORD COUNTY PUBLIC SCHOOLS school district. Search BEECHTREE ESTATES real estate on www.marvelishomes.com today.