Bill Marvelis

BEDS3
BATHS2 full
SQUARE FEET1,604
MLS#MDBC2178250
STATUSACTIVE
PROPERTY TYPEResidential - Single Family
SUBDIVISIONCATONSVILLE HEIGHTS
SCHOOLBALTIMORE COUNTY PUBLIC SCHOOLS
Property Description
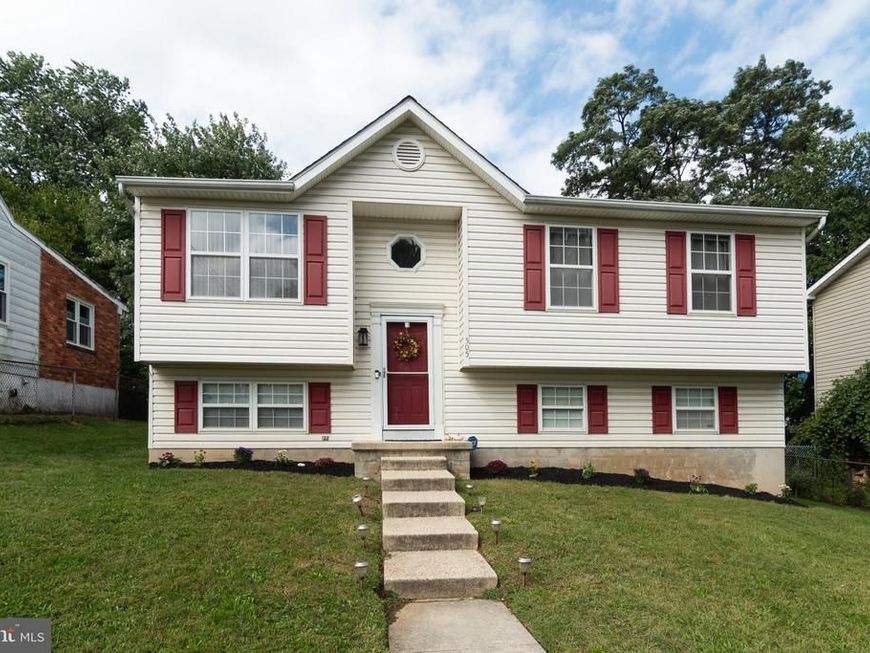
Rarely available 1998 built single-family home home in sought after Catonsville location! Lovingly cared for and updated by the original owner including: new roof and gutters (2020); renovated eat-in kitchen w/upgraded white shaker cabinets, gorgeous Silestone countertops, upgraded stainless steel appliances (gas oven/range, built-in microwave, dishwasher and side-by-side refrigerator) and tile backsplash; gleaming hardwoods throughout most of the main level; soaring cathedral ceilings that enlarge the kitchen, dining area and family room; slider off the kitchen leading to the rear deck; 3 bedrooms and 2 full bathrooms on the main level; primary bedroom w/en suite primary bathroom; finished lower level w/expansive rec room w/full size windows, walk-out to yard and large storage/utility/laundry room; warm gas heat and water heater. A level, usable, fenced-in rear yard. 2-car parking pad and ample guest street parking. No HOA fees and zoned for the sought-after Catonsville school district!
Property Features
Property Type: Residential - Single Family
Basement: Yes
Basement: Fully Finished, Full, Walkout Level, Windows
Cooling: Central A/C
Fuel Type: Natural Gas
Heating: Forced Air
Home Style: Split Foyer
Lot Size: 0.17 Acres
Stories: 2.0
Taxes: $3,845
Year Built: 1998
Feature Descriptions
Additional Structures: Above Grade, Below Grade
Appliances: Built-In Microwave, Dishwasher, Disposal, Dryer, Energy Efficient Appliances, Oven/Range - Gas, Refrigerator, Stainless Steel Appliances, Washer, Water Heater
Exterior: Vinyl Siding
Flooring: Hardwood
Interior: Bathroom - Walk-In Shower, Carpet, Family Room Off Kitchen, Floor Plan - Open, Kitchen - Eat-In, Kitchen - Table Space, Upgraded Countertops, Wood Floors, Window Treatments, Primary Bath(s)
Lot Dimensions: 0.17 Acre(S)
Parking Features: Asphalt Driveway
Sewer: Public Sewer
SQFT Above Finished: 1052
SQFT Below Finished: 552
SQFT Total Finished: 1604
Structure Type: Detached
Water: Public
Windows: Double Pane
Local Schools
High School: CATONSVILLE
Middle School: CATONSVILLE
Elementary School: HILLCREST
School District: BALTIMORE COUNTY PUBLIC SCHOOLS
Listed By / Shown By
Listed By
Agency Name: Red Cedar Real Estate, LLC
Agency Phone: 4437082887
Shown By
Agent Name: Bill Marvelis
Agent Phone: Cell: (667) 441-0584
Agency Title: Berkshire Hathaway HomeServices Homesale Realty

 First American
Estimate Your Payment
Estimated Payment
$ 1,327.31 per month $890.23 Principal & Interest $320.42 Property Tax $116.67 Homeowner's Insurance

 Corporate Office - 215 S Centerville Rd. Lancaster, PA 17603
505 Dorchester Avenue | MLS# MDBC2178250
This single family home located at 505 Dorchester Avenue, Catonsville, MD 21228 is currently listed for sale with an asking price of $400,000. This property was built in 1998 and has 3 bedrooms and 2 full baths with 1604 sq. ft. Dorchester Avenue is located in the CATONSVILLE HEIGHTS subdivision within the BALTIMORE COUNTY PUBLIC SCHOOLS school district. Search CATONSVILLE HEIGHTS real estate on www.marvelishomes.com today.