Bill Marvelis

BEDS3
BATHS2 full
SQUARE FEET2,893
MLS#PADA2063402
STATUSPENDING
PROPERTY TYPEResidential - Single Family
SUBDIVISIONHERSHEY DOWNTOWN
SCHOOLDERRY TOWNSHIP
Property Description
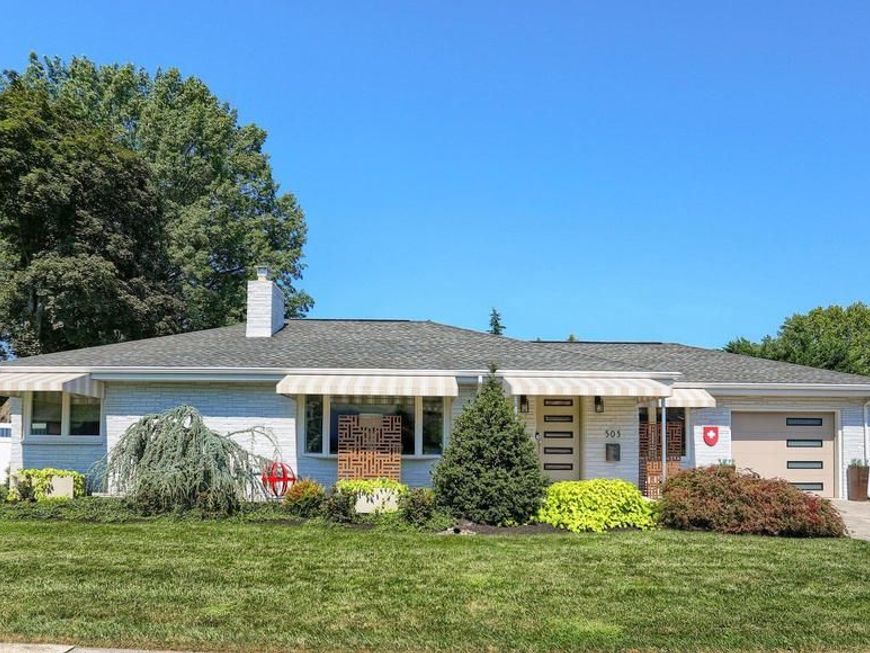
Stunning home in the heart of sweet Hershey with first floor living! Beautiful open floor plan with vaulted ceilings, lovely ash hardwood floors, high end appliances and gorgeous detail through out home. Chefs dreamy kitchen with an oversized island to entertain with family and friends. Imported French gas fireplace to enjoy cozy nights by the fire. Breathtaking primary suite with an office or sitting area, double sided fireplace including a view of the custom pool and amazing spa bathroom with walk in shower/soaking tub. Lower level finished and plenty of storage for a home theatre or additional rooms. Breathtaking paved backyard living space with a gunite heated pool and incredible sunset views! Enjoy downtown living with so many amenities including library, recreational gym, park, local restaurants and walking trails. Minutes from the Medical Center.
Property Features
Property Type: Residential - Single Family
Basement: Yes
Basement: Partially Finished
Cooling: Central A/C
Fireplaces: 2
Fuel Type: Natural Gas
Garage: 1
Heating: Forced Air, Heat Pump - Gas BackUp
Home Style: Ranch/Rambler
Lot Size: 0.34 Acres
Stories: 1.0
Taxes: $7,796
Year Built: 1957
Feature Descriptions
Additional Structures: Above Grade, Below Grade
Exterior: Brick
Fencing: Vinyl
Fireplace: Wood, Gas/Propane
Location: Middle Of Block
Lot Dimensions: 0.34 Acre(S)
Municipality: DERRY TWP
Parking Notes: 1 Total Parking Spaces
Pet Restrictions: No Pet Restrictions
Rooms: Exercise Room
Sewer: Public Sewer
SQFT Above Finished: 2393
SQFT Below Finished: 500
SQFT Total Finished: 2893
Structure Type: Detached
Total Garage/Parking Spaces: 1
Water: Public
Local Schools
High School: HERSHEY HIGH SCHOOL
School District: DERRY TOWNSHIP
Listed By / Shown By
Listed By
Agency Name: Coldwell Banker Realty
Agency Phone: 7175342442
Shown By
Agent Name: Bill Marvelis
Agent Phone: Cell: (667) 441-0584
Agency Title: Berkshire Hathaway HomeServices Homesale Realty

 First American
Estimate Your Payment
Estimated Payment
$ 3,544.48 per month $2,559.40 Principal & Interest $649.67 Property Tax $335.42 Homeowner's Insurance

 Corporate Office - 215 S Centerville Rd. Lancaster, PA 17603
503 Maple Avenue | MLS# PADA2063402
This single family home located at 503 Maple Avenue, Hershey, PA 17033 is currently listed for sale with an asking price of $1,150,000. This property was built in 1957 and has 3 bedrooms and 2 full baths with 2893 sq. ft. Maple Avenue is located in the HERSHEY DOWNTOWN subdivision within the DERRY TOWNSHIP school district. Search HERSHEY DOWNTOWN real estate on www.marvelishomes.com today.