Bill Marvelis

BEDS4
BATHS2 full 1 partial
SQUARE FEET3,492
MLS#MDWA2040084
STATUSACTIVE
PROPERTY TYPEResidential - Single Family
SCHOOLWASHINGTON COUNTY PUBLIC SCHOOLS
Property Description
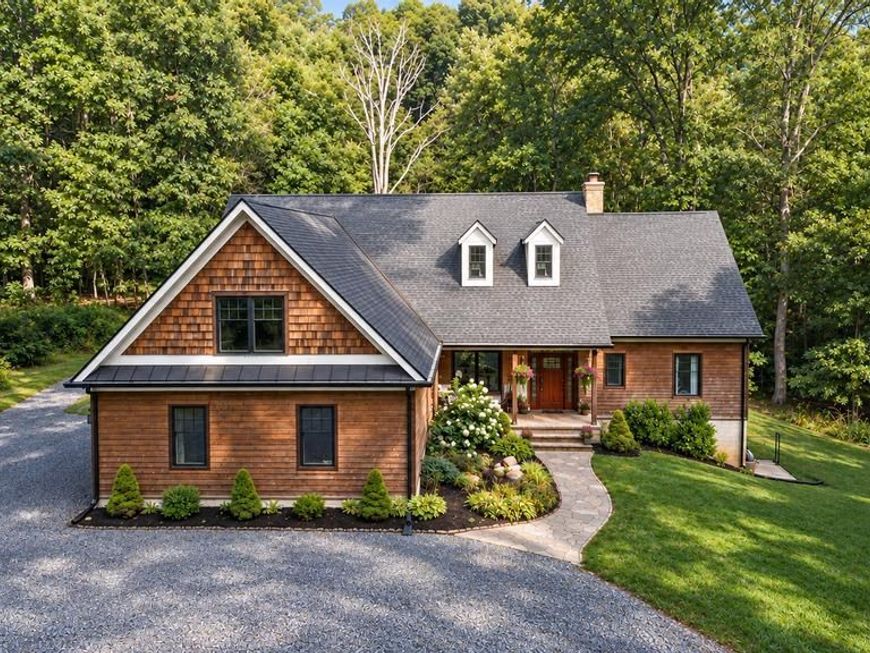
Private acreage, true custom construction and room to grow: this property delivers all three. Built in 2017 on 6.47 wooded acres, this 4 BR, 2.5 BA home stands out with its cedar exterior, pond-side entrance, main-level primary suite, soaring 2-story family room, radiant-heated garage and basement floors, and 2 additional levels ready for even more. Convenient access to Rt. 67 and US 340 keeps Frederick, Northern Virginia and the greater Washington, D.C. area within reach while preserving the privacy buyers are looking for. A circular driveway leads to the covered front porch, while the charming pond beside the walkway creates a peaceful setting as you approach the front door or relax on the porch. Inside, a flexible room just off the foyer can serve as a formal dining room, secondary sitting room or home office. The 2-story family room is filled with natural light and features a wood-burning fireplace and doors to the full-length rear deck. The kitchen opens to the breakfast area and family room and includes custom soft-close cabinetry with pull-outs, leathered granite countertops, SS appliances, gas cooking, pot filler, spacious pantry and oversized island with farmhouse sink. The split-bedroom layout provides privacy, with the primary suite occupying its own side of the home. It features a tray ceiling, walk-in closet and direct deck access, while the private bath includes a double vanity, freestanding clawfoot tub and tiled walk-in shower. Generously sized secondary bedrooms share a tiled hall bath with a dual vanity. The spacious mudroom adds character with brick paver flooring, a convenient half bath and adjoining laundry area. It also provides direct access to the oversized attached garage, complete with radiant-heated flooring and abundant room for vehicles, storage, hobbies or projects. Upstairs, a huge bonus area can become another bedroom, office, playroom, theater, studio or combination of uses. It is already drywalled and plumbed for a future full bath, with the tub in place. Much of the foundational work is complete, allowing the next owner to select the final finishes. The expansive walkout basement offers even more possibilities. A finished legal 4th bedroom is already in place, while the remaining space was designed to accommodate a future kitchen and includes a full-bath rough-in. Once completed, it could become an in-law suite, multigenerational living area, private guest space, recreation room or additional living level. Radiant-heated floors, a wood stove and direct rear-yard access add comfort and function. Additional features include a heat pump and boiler system, tankless water heater, owned 1,000-gallon propane tank, water softener, generator connection and buried neighborhood power lines. Outside, the full-length rear deck was completed in 2025 and overlooks the private wooded setting. The acreage includes ATV and 4-wheeler trails, raised garden beds, mature woods and open yard space. Electric and plumbing have already been extended for a future detached garage, and a gas line is in place for a future pool. Few properties offer this combination of private acreage, custom construction, main-level living, radiant heat, multigenerational potential and infrastructure already in place for future plans. This property cannot be fully appreciated through photos alone. See the scale, flexibility and privacy for yourself.
Property Features
Property Type: Residential - Single Family
Basement: Yes
Basement: Daylight, Partial, Connecting Stairway, Heated, Rough Bath Plumb, Space For Rooms, Walkout Level, Windows, Partially Finished
Cooling: Central A/C
Fireplaces: 1
Fuel Type: Electric, Propane - Owned
Garage: 2
Heating: Heat Pump - Gas BackUp
Home Style: Cape Cod
Lot Size: 6.47 Acres
Stories: 2.0
Taxes: $7,251
Year Built: 2017
Feature Descriptions
Additional Structures: Above Grade, Below Grade
Exterior: Cedar
Fireplace: Wood
Lot: Partly Wooded, Private, Trees/Wooded, Unrestricted
Lot Dimensions: 6.47 Acre(S)
Parking Features: Circular Driveway, Gravel Driveway
Parking Notes: 2 Total Parking Spaces
Sewer: Septic Exists
Special View Info: Trees/Woods
SQFT Above Finished: 3348
SQFT Below Finished: 144
SQFT Total Finished: 3492
Structure Type: Detached
Total Garage/Parking Spaces: 2
Water: Well
Wooded: Yes
Local Schools
School District: WASHINGTON COUNTY PUBLIC SCHOOLS
Listed By / Shown By
Listed By
Agency Name: Samson Properties
Agency Phone: 3017394800
Shown By
Agent Name: Bill Marvelis
Agent Phone: Cell: (667) 441-0584
Agency Title: Berkshire Hathaway HomeServices Homesale Realty

 First American
Estimate Your Payment
Estimated Payment
$ 2,366.06 per month $1,557.67 Principal & Interest $604.25 Property Tax $204.14 Homeowner's Insurance

 Corporate Office - 215 S Centerville Rd. Lancaster, PA 17603
5010 Toyer Road | MLS# MDWA2040084
This single family home located at 5010 Toyer Road, Keedysville, MD 21756 is currently listed for sale with an asking price of $699,900. This property was built in 2017 and has 4 bedrooms and 2 full and 1 partial baths with 3492 sq. ft. Toyer Road is located within the WASHINGTON COUNTY PUBLIC SCHOOLS school district. Search Keedysville real estate on www.marvelishomes.com today.