Bill Marvelis

BEDS3
BATHS2 full
SQUARE FEET1,642
MLS#MDDO2012696
STATUSACTIVE
PROPERTY TYPEResidential - Single Family
SUBDIVISIONWEST END HISTORIC DISTRICT
SCHOOLDORCHESTER COUNTY PUBLIC SCHOOLS
Property Description
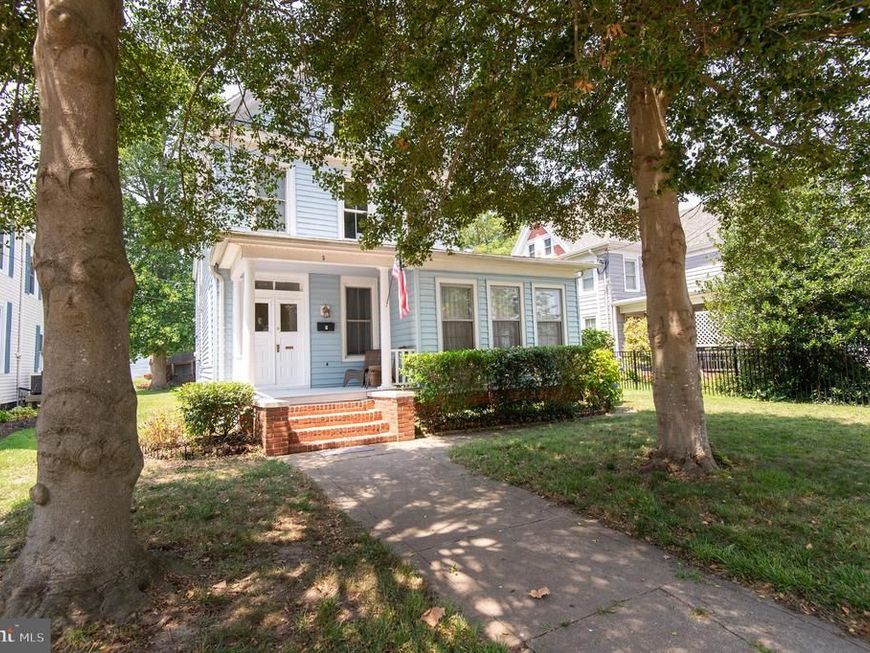
Cambridge - this stunning home features extensive renovations, while maintaining historic charm. Upgrades over the years include a roof replacement with all-new plywood, updated drywall, modern electrical install, and efficient heat pumps. The heart of the home is a gorgeous kitchen complete with granite countertops and sleek stainless steel appliances. Full first floor bathroom. Relax on your porch and take in peaceful water views. Great location close to all Cambridge has to offer!
Property Features
Property Type: Residential - Single Family
Cooling: Central A/C, Heat Pump(s), Ceiling Fan(s)
Fuel Type: Electric
Heating: Heat Pump(s)
Home Style: Traditional
Lot Size: 0.16 Acres
Roof Type: Architectural Shingle
Stories: 2.0
Taxes: $3,116
Year Built: 1900
Feature Descriptions
Accessibility: Level Entry - Main
Additional Structures: Above Grade, Below Grade
Appliances: Washer, Dryer, Dishwasher, Refrigerator, Oven/Range - Electric, Stainless Steel Appliances, Built-In Microwave
Exterior: Vinyl Siding
Exterior: Street Lights, Sidewalks
Interior: Attic, Ceiling Fan(s), Floor Plan - Traditional, Wood Floors
Lot Dimensions: 0.16 Acre(S)
Municipality: Cambridge
Rooms: Living Room, Dining Room, Primary Bedroom, Bedroom 2,Bedroom 3,Kitchen, Other, Bathroom 1,Bathroom 2
Sewer: Public Sewer
Special View Info: Water
SQFT Above Finished: 1642
SQFT Total Finished: 1642
Structure Type: Detached
Water: Public
Local Schools
School District: DORCHESTER COUNTY PUBLIC SCHOOLS
Listed By / Shown By
Listed By
Agency Name: Coldwell Banker Realty
Agency Phone: 4105434545
Shown By
Agent Name: Bill Marvelis
Agent Phone: Cell: (667) 441-0584
Agency Title: Berkshire Hathaway HomeServices Homesale Realty

 First American
Estimate Your Payment
Estimated Payment
$ 1,002.00 per month $656.32 Principal & Interest $259.67 Property Tax $86.01 Homeowner's Insurance

 Corporate Office - 215 S Centerville Rd. Lancaster, PA 17603
5 Choptank Avenue | MLS# MDDO2012696
This single family home located at 5 Choptank Avenue, Cambridge, MD 21613 is currently listed for sale with an asking price of $294,900. This property was built in 1900 and has 3 bedrooms and 2 full baths with 1642 sq. ft. Choptank Avenue is located in the WEST END HISTORIC DISTRICT subdivision within the DORCHESTER COUNTY PUBLIC SCHOOLS school district. Search WEST END HISTORIC DISTRICT real estate on www.marvelishomes.com today.