Bill Marvelis

BEDS3
BATHS2 full 1 partial
SQUARE FEET1,964
MLS#PABU2129016
STATUSACTIVE
PROPERTY TYPEResidential - Townhouse
SCHOOLCOUNCIL ROCK
Property Description
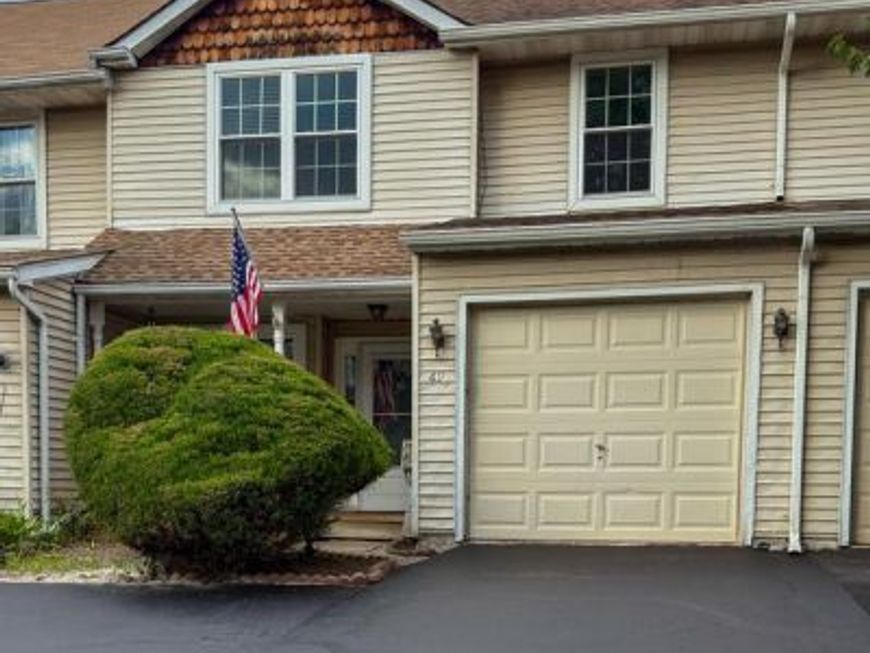
Welcome to 49 Cottonwood Drive, a spacious 3 bedroom, 2.5 bath townhome in the desirable 100 Acre Woods community and Council Rock School District. Offering nearly 2,000 square feet, the home features a flexible layout with a loft, wood burning fireplace, hardwood floors, main floor laundry, attached garage and full height walk out basement. Recent upgrades include fresh neutral paint, new bedroom carpeting, replacement windows, brand new stainless steel kitchen appliances, new toilets, and select lighting. The unfinished walkout basement offers another 900 square feet of excellent potential for additional living space, a home gym, office or storage. Enjoy a private wooded rear setting with mature trees and peaceful views. With generous space, a versatile layout, and room to make thoughtful updates over time, this home offers a great opportunity in an established Northampton Township community. Being sold as is. Inspections are welcome.
Property Features
Property Type: Residential - Townhouse
Basement: Yes
Basement: Full
Cooling: Central A/C
Fireplaces: 1
Fuel Type: Electric
Heating: Heat Pump - Electric BackUp
Home Style: Traditional
Lot Size: 0.00 Acre(S)
Roof Type: Architectural Shingle
Stories: 2.0
Taxes: $0
Year Built: 1988
Feature Descriptions
Additional Structures: Above Grade, Below Grade
Appliances: Built-In Microwave, Built-In Range, Dishwasher, Dryer - Electric, Refrigerator, Washer
Exterior: Frame
Fireplace: Wood
HOA Fee: $268.00/Semi-Annually
Lot Dimensions: 0.00 Acre(S)
Municipality: NORTHAMPTON TWP
Parking Features: Asphalt Driveway
Parking Notes: 2 Total Parking Spaces
Rooms: Loft
Sewer: Public Sewer
Special View Info: Trees/Woods
SQFT Above Finished: 1964
SQFT Total Finished: 1964
Structure Type: Interior Row/Townhouse
Total Garage/Parking Spaces: 2
Water: Public
Windows: Replacement
Local Schools
School District: COUNCIL ROCK
Listed By / Shown By
Listed By
Agency Name: BHHS Fox & Roach -Yardley/Newtown
Agency Phone: 2158609300
Shown By
Agent Name: Bill Marvelis
Agent Phone: Cell: (667) 441-0584
Agency Title: Berkshire Hathaway HomeServices Homesale Realty

 First American
Estimate Your Payment
Estimated Payment
$ 1,107.33 per month $979.03 Principal & Interest $0.00 Property Tax (data not provided by mls) $128.30 Homeowner's Insurance

 Corporate Office - 215 S Centerville Rd. Lancaster, PA 17603
49 Cottonwood Drive | MLS# PABU2129016
This townhouse located at 49 Cottonwood Drive, Southampton, PA 18966 is currently listed for sale with an asking price of $439,900. This property was built in 1988 and has 3 bedrooms and 2 full and 1 partial baths with 1964 sq. ft. Cottonwood Drive is located within the COUNCIL ROCK school district. Search Southampton real estate on www.marvelishomes.com today.