Bill Marvelis

BEDS5
BATHS3 full 1 partial
SQUARE FEET3,239
MLS#PANH2010574
STATUSACTIVE
PROPERTY TYPERental - Single Family
SUBDIVISIONPENNWAY ESTATES
SCHOOLBETHLEHEM AREA
Property Description
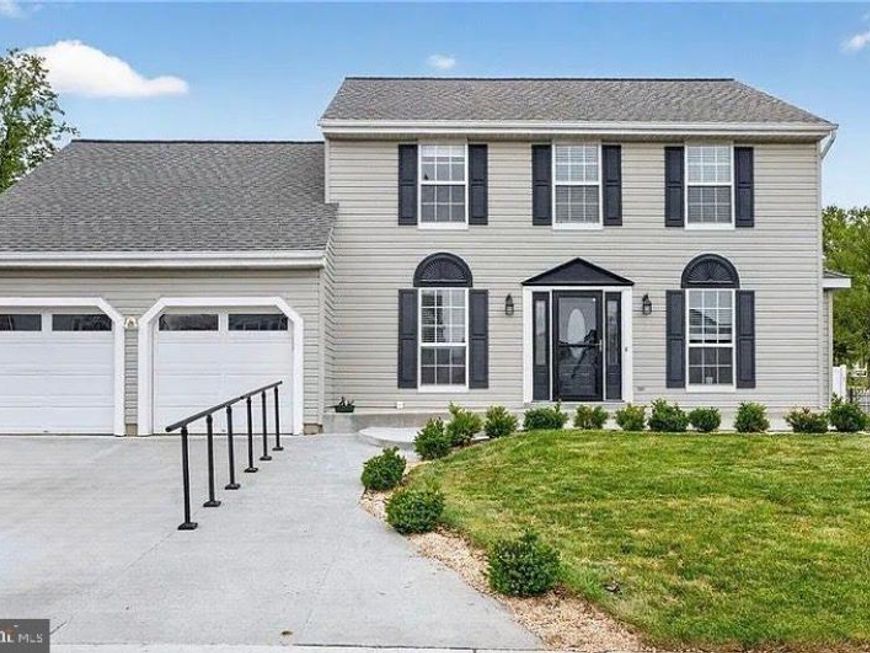
5-bedroom, 3.5-bath Colonial home located in the desirable Pennway Estates neighborhood of Easton offers over 3,200 sq ft of finished living space and combines spacious design, functional layout, and inviting indoor-outdoor living with a pool and pool house. The main level features a gourmet kitchen with island and breakfast area, flowing seamlessly into both formal and casual living spaces, perfect for everyday living and entertaining. A separate dining room, family room with fireplace, and flexible layout provide comfort and versatility throughout. Upstairs, you’ll find generously sized bedrooms, including a primary suite with walk-in closet and en-suite bath. The fully finished basement offers additional living space with endless possibilities, ideal for a recreation room, home office, or guest area. Step outside to the private backyard oasis featuring a fenced, pool, patio area, and landscaped yard, perfect for relaxing or hosting and a pool house. Additional highlights include a 2-car attached garage, hardwood flooring, central air, and natural gas heating. Conveniently located near major routes, shopping, this home offers both comfort and accessibility.
Property Features
Property Type: Rental - Single Family
Basement: Yes
Basement: Fully Finished, Poured Concrete, Outside Entrance, Interior Access, Heated
Cooling: Central A/C
Fireplaces: 1
Fuel Type: Natural Gas
Garage: 2 car attached
Heating: 90% Forced Air
Home Style: Colonial
Lot Size: 0.23 Acres
Stories: 2.0
Year Built: 1990
Feature Descriptions
Accessibility: 2+ Access Exits
Additional Structures: Above Grade, Below Grade
Exterior: Vinyl Siding, Aluminum Siding
Exterior: Outbuilding(s), Play Area, Sidewalks
Fencing: Aluminum, Fully, Rear
Fireplace: Wood
Flooring: Hardwood
Interior: Bar, Breakfast Area, Ceiling Fan(s), Chair Railings, Combination Kitchen/Dining, Dining Area, Floor Plan - Open, Formal/Separate Dining Room, Kitchen - Gourmet, Kitchen - Island, Kitchenette, Primary Bath(s), Bathroom - Soaking Tub, Bathroom - Stall Shower, Walk-in Closet(s), Wet/Dry Bar, WhirlPool/HotTub, Window Treatments, Wood Floors
Lot: Front Yard, Interior, Landscaping, Level, Private, Rear Yard, Road Frontage
Lot Dimensions: 0.23 Acre(S)
Municipality: BETHLEHEM TWP
Pet Restrictions: Case by Case Basis
Rooms: Living Room, Dining Room, Bedroom 2,Bedroom 3,Bedroom 4,Bedroom 5,Kitchen, Family Room, Breakfast Room, Bedroom 1,Laundry, Other, Recreation Room, Bathroom 1,Bathroom 2,Bathroom 3,Half Bath
Sewer: Public Sewer
SQFT Above Finished: 2229
SQFT Below Finished: 1010
SQFT Total Finished: 3239
Structure Type: Detached
Total Garage/Parking Spaces: 2
Water: Public
Windows: Double Hung, Vinyl Clad
Room Sizes
Living Room: 19 x 15 Level - Main
Dining Room: 13 x 11 Level - Main
Kitchen: 13 x 11 Level - Main
Breakfast Room: 13 x 11 Level - Main
Family Room: 19 x 13 Level - Main
Recreation Room: 20 x 20 Level - Main
Family Room: 17 x 15 Level - Lower 1
Bedroom 1: 17 x 14 Level - Upper 1
Bathroom 1: 14 x 12 Level - Upper 1
Bedroom 2: 17 x 11 Level - Upper 1
Bedroom 3: 13 x 10 Level - Upper 1
Bedroom 4: 11 x 18 Level - Upper 1
Bedroom 5: 15 x 9 Level - Lower 1
Bathroom 2: 9 x 9 Level - Lower 1
Bathroom 3: 9 x 9 Level - Upper 1
Half Bath: 7 x 5 Level - Main
Laundry: 8 x 6 Level - Main
Other: 20 x 20 Level - Main
Local Schools
High School: FREEDOM
Middle School: EAST HILLS
Elementary School: FARMERSVILLE
School District: BETHLEHEM AREA
Listed By / Shown By
Listed By
Agency Name: Ramos Realty
Agency Phone: 6108664423
Shown By
Agent Name: Bill Marvelis
Agent Phone: Cell: (667) 441-0584
Agency Title: Berkshire Hathaway HomeServices Homesale Realty

 First American

 Corporate Office - 215 S Centerville Rd. Lancaster, PA 17603
4894 Concord Drive | MLS# PANH2010574
This property located at 4894 Concord Drive, Easton, PA 18045 is currently listed for rent with an asking price of $3,800 / Monthly. Concord Drive is located within the BETHLEHEM AREA school district. Search Easton real estate on www.marvelishomes.com today.