Bill Marvelis

BEDS4
BATHS2 full 1 partial
SQUARE FEET2,272
MLS#MDAA2153588
STATUSACTIVE
PROPERTY TYPEResidential - Single Family
SUBDIVISIONBRIGHTWOOD
SCHOOLANNE ARUNDEL COUNTY PUBLIC SCHOOLS
Property Description
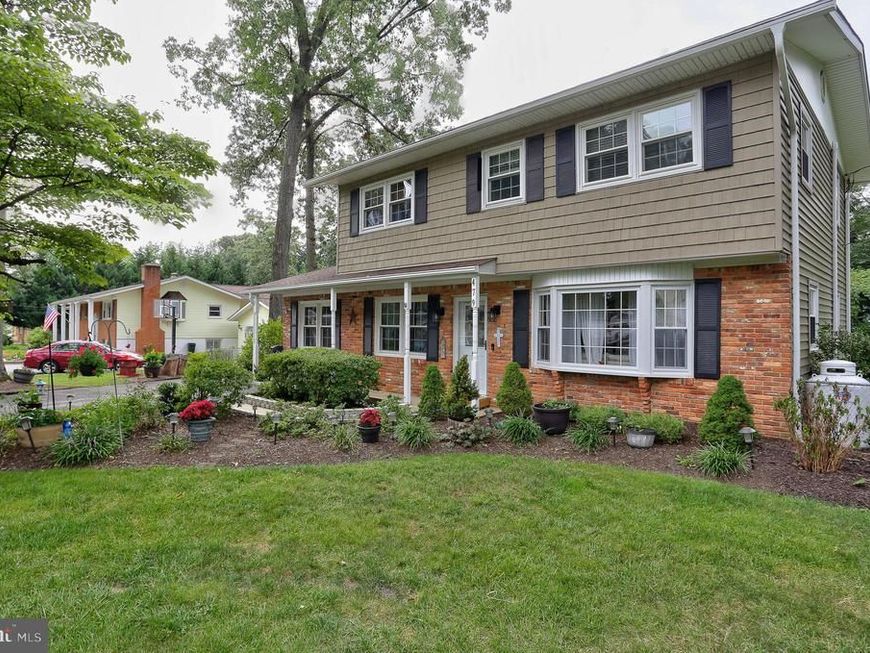
Welcome to 479 Brightwood Road in Millersville! This spacious 4-bedroom, 2.5-bath single-family home offers plenty of room to live, work, and entertain. The main level features beautiful wood floors, a living room with a cozy fireplace, family room, sunroom, private office, and convenient half bath. A large first-floor laundry room provides abundant cabinet space and storage. Upstairs, you’ll find four generously sized bedrooms and two full baths. The finished lower level offers additional flexible living space and a walkout to the outdoors. Outside, enjoy a fenced lot with gazebo and your own swimming pool—perfect for relaxing, entertaining, and enjoying summer days at home. A paved driveway provides convenient off-street parking. This home also features a whole house generator, a Trane HVAC system installed in 2023 and a new roof in 2026. With multiple living spaces, a home office, finished basement, pool, and plenty of storage, 479 Brightwood Road has the space and versatility to make it your own!
Property Features
Property Type: Residential - Single Family
Basement: Yes
Basement: Fully Finished
Cooling: Central A/C
Fireplaces: 1
Fuel Type: Electric, Oil
Heating: Heat Pump - Oil BackUp, Forced Air
Home Style: Colonial, Traditional
Lot Size: 0.50 Acres
Stories: 3.0
Taxes: $5,261
Year Built: 1966
Feature Descriptions
Additional Structures: Above Grade, Below Grade
Appliances: Built-In Microwave, Dishwasher, Dryer - Electric, Oven/Range - Electric, Refrigerator, Washer, Water Conditioner - Owned
Exterior: Brick Front, Combination, Shake Siding
Fencing: Chain Link, Rear
Flooring: Carpet, Engineered Wood, Hardwood
Interior: Attic, Bathroom - Stall Shower, Bathroom - Tub Shower, Carpet, Cedar Closet(s), Ceiling Fan(s), Family Room Off Kitchen, Kitchen - Island, Primary Bath(s), Pantry, Skylight(s), Stove - Pellet, Upgraded Countertops, Water Treat System, Wood Floors
Lot Dimensions: 0.50 Acre(S)
Parking Features: Asphalt Driveway
Rooms: Living Room, Dining Room, Primary Bedroom, Bedroom 2,Bedroom 3,Kitchen, Family Room, Den, Bedroom 1,Sun/Florida Room, Great Room, Laundry, Bathroom 2,Primary Bathroom, Half Bath
Sewer: Private Septic Tank
SQFT Above Finished: 1888
SQFT Below Finished: 384
SQFT Total Finished: 2272
Structure Type: Detached
Water: Well
Local Schools
School District: ANNE ARUNDEL COUNTY PUBLIC SCHOOLS
Listed By / Shown By
Listed By
Agency Name: Keller Williams Flagship
Agency Phone: 4107297700
Shown By
Agent Name: Bill Marvelis
Agent Phone: Cell: (667) 441-0584
Agency Title: Berkshire Hathaway HomeServices Homesale Realty

 First American
Estimate Your Payment
Estimated Payment
$ 1,870.72 per month $1,266.35 Principal & Interest $438.42 Property Tax $165.96 Homeowner's Insurance

 Corporate Office - 215 S Centerville Rd. Lancaster, PA 17603
479 Brightwood Road | MLS# MDAA2153588
This single family home located at 479 Brightwood Road, Millersville, MD 21108 is currently listed for sale with an asking price of $569,000. This property was built in 1966 and has 4 bedrooms and 2 full and 1 partial baths with 2272 sq. ft. Brightwood Road is located in the BRIGHTWOOD subdivision within the ANNE ARUNDEL COUNTY PUBLIC SCHOOLS school district. Search BRIGHTWOOD real estate on www.marvelishomes.com today.