Bill Marvelis

BEDS3
BATHS1 full 1 partial
SQUARE FEET2,012
MLS#PADA2063008
STATUSACTIVE
PROPERTY TYPEResidential - Single Family
SUBDIVISIONLAWNTON
SCHOOLCENTRAL DAUPHIN
Property Description
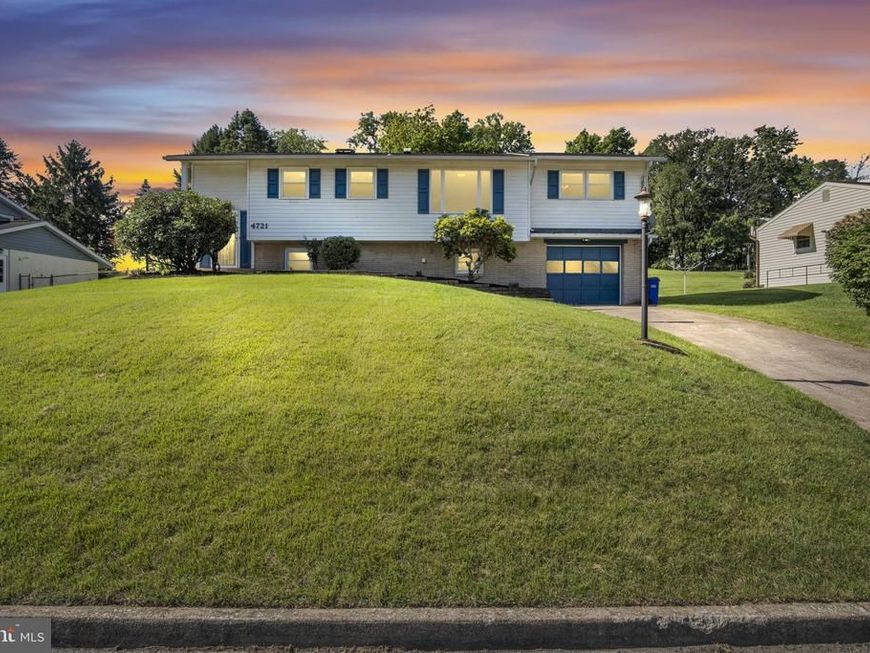
This Immaculate 3 Bed/2 Bath home offers large rooms, and a flexible design that would allow for at least one additional bedroom. Large living spaces and multiple bedrooms allow for multiple creative uses. The upstairs Living/Family Room is large enough for Dining Space, and a table if desired. Or just enjoy the large room for relaxing and entertaining - complete with connection to the Kitchen, and access to the gorgeous screened in porch, overlooking the massive back yard. The Formal Dining Room is just off the Kitchen - perfect or those who want a dedicated Dining Space. Or you could add a door and create an additional bedroom! There's plenty of space for home-office solutions, recreational/entertaining space, or workshop space in the garage or utility room. Well-maintained and tastefully updated, this home is ready for you to add your finishing touches, and make it your own! Don't wait, Schedule your private showing today!
Property Features
Property Type: Residential - Single Family
Basement: Yes
Basement: Fully Finished, Interior Access, Outside Entrance, Space For Rooms, Walkout Level, Windows, Workshop
Cooling: Central A/C
Fuel Type: Natural Gas
Garage: 1
Heating: Forced Air
Home Style: Bi-level
Lot Size: 0.34 Acres
Roof Type: Architectural Shingle
Stories: 2.0
Taxes: $3,286
Year Built: 1976
Feature Descriptions
Additional Structures: Above Grade, Below Grade
Appliances: Oven/Range - Gas, Refrigerator, Freezer, Dishwasher, Stainless Steel Appliances
Exterior: Frame, Brick, Vinyl Siding
Flooring: Luxury Vinyl Plank
Interior: Ceiling Fan(s), Chair Railings, Dining Area, Family Room Off Kitchen, Formal/Separate Dining Room, Kitchen - Eat-In, Kitchen - Table Space, Walk-in Closet(s), Bathroom - Tub Shower
Location: Suburban
Lot Dimensions: 0.34 Acre(S)
Municipality: SWATARA TWP
Parking Features: Concrete Driveway, Private
Parking Notes: 3 Total Parking Spaces
Rooms: Living Room, Dining Room, Primary Bedroom, Bedroom 2,Bedroom 3,Kitchen, Family Room, Utility Room, Full Bath, Half Bath, Screened Porch
Sewer: On Site Septic
SQFT Above Finished: 1352
SQFT Below Finished: 660
SQFT Total Finished: 2012
Structure Type: Detached
Total Garage/Parking Spaces: 3
Utilities: Natural Gas Available
Water: Public
Windows: Double Hung
Room Sizes
Living Room: 16 x 13 Level - Main
Kitchen: 16 x 10 Level - Main
Screened Porch: 19 x 10 Level - Main
Dining Room: 13 x 11 Level - Main
Full Bath: 8 x 7 Level - Main
Bedroom 2: 10 x 12 Level - Main
Primary Bedroom: 14 x 17 Level - Main
Family Room: 19 x 13 Level - Lower 1
Half Bath: 5 x 4 Level - Lower 1
Bedroom 3: 14 x 9 Level - Lower 1
Utility Room: 22 x 12 Level - Lower 1
Local Schools
High School: CENTRAL DAUPHIN EAST
School District: CENTRAL DAUPHIN
Listed By / Shown By
Listed By
Agency Name: Keller Williams of Central PA
Agency Phone: 7177614300
Shown By
Agent Name: Bill Marvelis
Agent Phone: Cell: (667) 441-0584
Agency Title: Berkshire Hathaway HomeServices Homesale Realty

 First American
Estimate Your Payment
Estimated Payment
$ 1,154.86 per month $778.95 Principal & Interest $273.83 Property Tax $102.08 Homeowner's Insurance

 Corporate Office - 215 S Centerville Rd. Lancaster, PA 17603
4721 Lawntara Street | MLS# PADA2063008
This single family home located at 4721 Lawntara Street, Harrisburg, PA 17111 is currently listed for sale with an asking price of $350,000. This property was built in 1976 and has 3 bedrooms and 1 full and 1 partial baths with 2012 sq. ft. Lawntara Street is located in the LAWNTON subdivision within the CENTRAL DAUPHIN school district. Search LAWNTON real estate on www.marvelishomes.com today.