Bill Marvelis

BEDS3
BATHS2 full
SQUARE FEET2,330
MLS#MDCR2036886
STATUSACTIVE
PROPERTY TYPEResidential - Single Family
SCHOOLCARROLL COUNTY PUBLIC SCHOOLS
Property Description
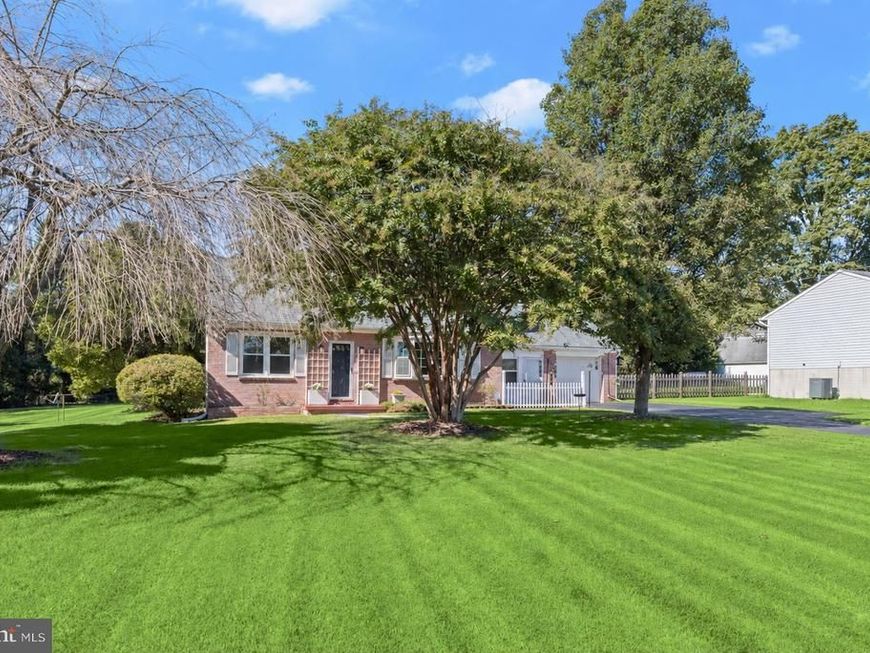
Welcome to 4716 Sykesville Road, a fabulous Cape Cod featuring hardwood floors and light-filled interiors. A bay window brightens the inviting living room, where a fireplace creates a warm setting for everyday living. The eat-in kitchen offers ample cabinetry and a casual dining area, with access to a versatile bonus space that leads to the backyard and attached garage. A primary bedroom with an en-suite full bath and a second bedroom complete the main level. Upstairs, find a third bedroom, a renovated full bath, and a flexible room that can serve as an optional fourth bedroom or sitting room. The lower level offers a recreation room, laundry room, and plenty of storage, along with stairs leading up to the bonus room for backyard access. Outside, an expansive rear yard, patio, welcoming front porch, and flowering trees and bushes provide inviting spaces to relax and enjoy the surroundings, while the attached garage adds everyday convenience. Some photos have been virtually staged.
Property Features
Property Type: Residential - Single Family
Basement: Yes
Basement: Connecting Stairway, Heated, Improved, Interior Access, Walkout Stairs, Windows
Cooling: Central A/C
Fireplaces: 1
Fuel Type: Oil
Garage: 1
Heating: Forced Air, Heat Pump - Oil BackUp
Home Style: Cape Cod
Lot Size: 0.62 Acres
Roof Type: Shingle
Stories: 3.0
Taxes: $3,854
Year Built: 1955
Feature Descriptions
Additional Structures: Above Grade, Below Grade
Appliances: Dryer, Microwave, Refrigerator, Stove, Washer
Exterior: Brick
Exterior: Exterior Lighting
Flooring: Carpet, Hardwood
Interior: Breakfast Area, Carpet, Dining Area, Entry Level Bedroom, Kitchen - Eat-In, Kitchen - Table Space, Primary Bath(s), Wood Floors
Lot: Front Yard, Landscaping, Rear Yard, SideYard(s)
Lot Dimensions: 0.62 Acre(S)
Parking Notes: 4 Total Parking Spaces
Rooms: Living Room, Dining Room, Primary Bedroom, Sitting Room, Bedroom 2,Bedroom 3,Kitchen, Foyer, Laundry, Recreation Room, Bonus Room
Sewer: Septic Exists
Special View Info: Garden/Lawn
SQFT Above Finished: 1530
SQFT Below Finished: 800
SQFT Total Finished: 2330
Structure Type: Detached
Total Garage/Parking Spaces: 4
Water: Well
Windows: Screens, Vinyl Clad, Bay/Bow
Room Sizes
Bedroom 3: 14 x 19 Level - Upper 1
Sitting Room: 15 x 13 Level - Upper 1
Recreation Room: 28 x 25 Level - Lower 1
Laundry: 11 x 18 Level - Lower 1
Foyer: 4 x 4 Level - Main
Living Room: 17 x 14 Level - Main
Dining Room: 9 x 14 Level - Main
Kitchen: 8 x 14 Level - Main
Bonus Room: 10 x 22 Level - Main
Primary Bedroom: 13 x 10 Level - Main
Bedroom 2: 11 x 11 Level - Main
Local Schools
High School: LIBERTY
Middle School: OKLAHOMA ROAD
Elementary School: FREEDOM DISTRICT
School District: CARROLL COUNTY PUBLIC SCHOOLS
Listed By / Shown By
Listed By
Agency Name: Northrop Realty
Agency Phone: 4105492200
Shown By
Agent Name: Bill Marvelis
Agent Phone: Cell: (667) 441-0584
Agency Title: Berkshire Hathaway HomeServices Homesale Realty

 First American
Estimate Your Payment
Estimated Payment
$ 1,416.16 per month $968.12 Principal & Interest $321.17 Property Tax $126.88 Homeowner's Insurance

 Corporate Office - 215 S Centerville Rd. Lancaster, PA 17603
4716 Sykesville Road | MLS# MDCR2036886
This single family home located at 4716 Sykesville Road, Sykesville, MD 21784 is currently listed for sale with an asking price of $435,000. This property was built in 1955 and has 3 bedrooms and 2 full baths with 2330 sq. ft. Sykesville Road is located within the CARROLL COUNTY PUBLIC SCHOOLS school district. Search Sykesville real estate on www.marvelishomes.com today.