Bill Marvelis

SQUARE FEET2,968
MLS#PAJT2012920
STATUSACTIVE
PROPERTY TYPEMulti Unit - Multiple
SCHOOLJUNIATA COUNTY
Property Description
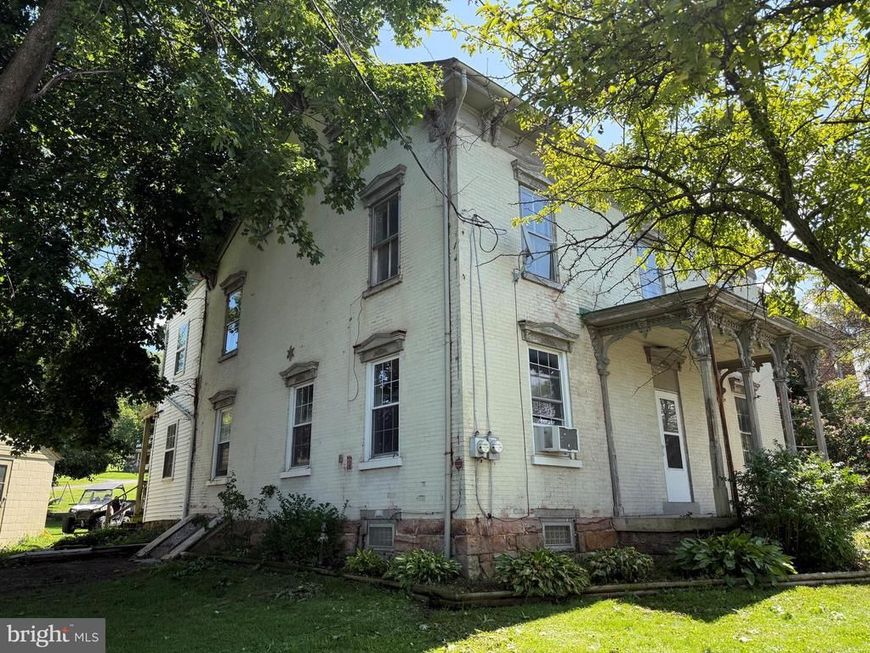
So, you want to be an INVESTOR? Here's a perfect location in Central Juniata County, to put sweat equity to work for you! With restored wood floors and some more replacement windows and paint you can have a nice 3 unit to give YOU income. 2 Oil hot water radiator furnaces serve 3 units. Next Buyer should switch heat source for upstairs 1 BR Unit, so Tenants each pay their own heat cost. Offers, Public Water & Public Sewer/ Landlord pays, now. 2 Car detached garage. Think outside the Box, Live in ONE UNIT, let the other two units pay your Mortgage! Add your Splash of personality to restore the hidden luster of this 1800's Spacious Fixer-Upper 3 Multi -Family Unit.
Property Features
Property Type: Multi Unit - Multiple
Basement: Yes
Basement: Full, Interior Access, Outside Entrance, Side Entrance, Unfinished, Walkout Stairs
Cooling: Ceiling Fan(s), Window Unit(s)
Fuel Type: Oil
Garage: 2
Heating: Hot Water, Radiator
Home Style: Traditional
Lot Size: 0.25 Acres
Roof Type: Metal
Taxes: $2,137
Year Built: 1800
Feature Descriptions
Additional Structures: Above Grade
Appliances: Oven/Range - Electric, Refrigerator, Washer/Dryer Hookups Only
Electric: 100 Amp Service
Exterior: Brick, Other
Exterior: Flood Lights
Flooring: Partially Carpeted, Vinyl, Wood
Interior: Bathroom - Stall Shower, Bathroom - Tub Shower, Combination Kitchen/Dining, Kitchen - Table Space
Lot: Corner, Irregular, Level, Rear Yard, Road Frontage, Year Round Access, Trees/Wooded
Lot Dimensions: 0.25 Acre(S)
Municipality: FAYETTE TWP
Number of Rooms: 12
One Bedroom Units: 2
Parking Notes: Gravel Driveway
Sewer: Public Sewer
Structure Type: Detached
Three Bedroom Units: 1
Total Garage/Parking Spaces: 7
Units: 3
Water: Public
Windows: Double Hung, Double Pane, Replacement, Wood Frame
Wooded: Yes
Local Schools
School District: JUNIATA COUNTY
Listed By / Shown By
Listed By
Agency Name: Jack Gaughen Network Services Hower & Associates
Agency Phone: 7174368200
Shown By
Agent Name: Bill Marvelis
Agent Phone: Cell: (667) 441-0584
Agency Title: Berkshire Hathaway HomeServices Homesale Realty

 First American
Estimate Your Payment
Estimated Payment
$ 552.90 per month $331.39 Principal & Interest $178.08 Property Tax $43.43 Homeowner's Insurance

 Corporate Office - 215 S Centerville Rd. Lancaster, PA 17603
47 West Fall Street | MLS# PAJT2012920
This multi-family property located at 47 West Fall Street, Mc Alisterville, PA 17049 is currently listed for sale with an asking price of $148,900. West Fall Street is located within the JUNIATA COUNTY school district. Search Mc Alisterville real estate on www.marvelishomes.com today.