Bill Marvelis

BEDS3
BATHS2 full 1 partial
SQUARE FEET2,251
MLS#MDAA2149252
STATUSACTIVE
PROPERTY TYPEResidential - Single Family
SUBDIVISIONCHARTRIDGE
SCHOOLANNE ARUNDEL COUNTY PUBLIC SCHOOLS
Property Description
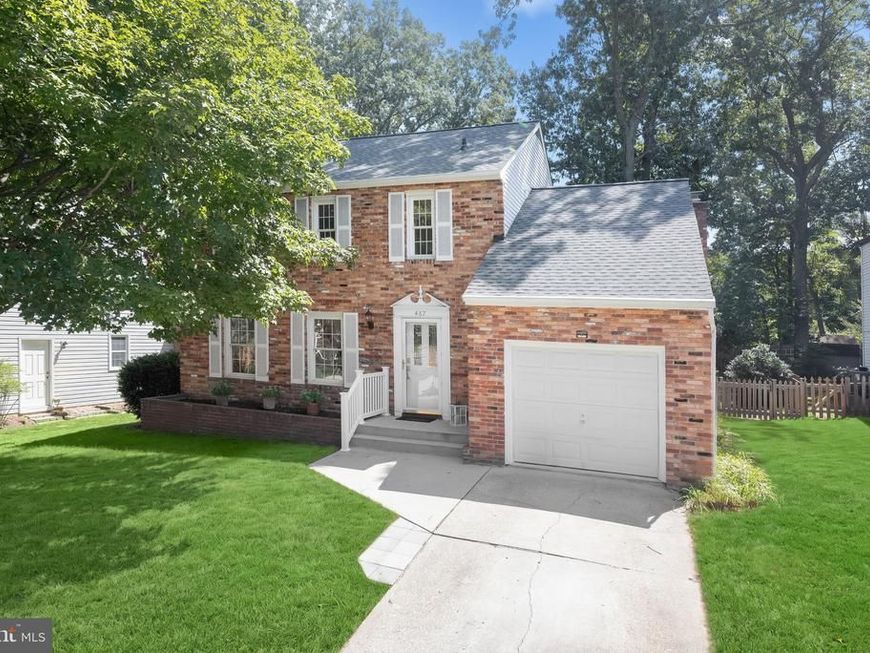
Classic details and thoughtful renovations give this brick front Colonial in the desirable Chartridge community an inviting blend of character and modern comfort. Fresh paint, stylish lighting, and wainscoting enhance the interior, while a fenced backyard and one-car garage add everyday convenience. From the foyer, step left into the living room, where crown molding and box wainscoting create a polished first impression. The room opens naturally to the dining area, which continues the same detailed trim and provides an easy setting for casual meals or gatherings. Nearby, the refreshed kitchen features quartz countertops, cabinetry with updated pulls, a casual dining space, and stainless steel appliances including a range, microwave, and dishwasher. The family room brings a more relaxed atmosphere with stylish plank flooring and a cozy fireplace set against a brick accent wall. A sliding glass door leads directly to the brick patio and spacious fenced backyard, extending the living space outdoors. An updated powder room completes the main level. Upstairs, three bedrooms are accompanied by two updated full baths with new vanities, flooring, mirrors, lighting, and finishes. The primary bedroom includes a private en suite bath, while the two secondary bedrooms share the hall bath. Additional flexibility awaits downstairs in the recreation room, complete with a wet bar and built-in bookshelves. A laundry room, utility room, and walk-up access to the backyard round out the lower level. Chartridge complements the home with residents-only outdoor pool, playground, basketball and volleyball courts, ball fields, sidewalks, and neighborhood social events. Beyond the community, shopping centers, restaurants, and everyday services are within convenient reach, while the 13.3-mile paved B&A Trail provides a nearby destination for outdoor recreation. With renovated living spaces, flexible gathering areas, and a spacious backyard, this home brings comfort, convenience, and community together.
Property Features
Property Type: Residential - Single Family
Basement: Yes
Basement: Fully Finished, Connecting Stairway, Interior Access, Outside Entrance, Sump Pump, Walkout Stairs
Cooling: Central A/C
Fireplaces: 1
Fuel Type: Natural Gas
Garage: 1
Heating: Forced Air
Home Style: Colonial
Lot Size: 0.21 Acres
Stories: 3.0
Taxes: $5,743
Year Built: 1978
Feature Descriptions
Additional Structures: Above Grade, Below Grade
Appliances: Dryer, Washer, Dishwasher, Disposal, Exhaust Fan, Refrigerator, Icemaker, Built-In Microwave, Oven - Single, Oven/Range - Electric, Stainless Steel Appliances, Water Heater
Community Amenities: Common Grounds, Pool - Outdoor, Basketball Courts, Tot Lots/Playground
Exterior: Aluminum Siding, Brick Front, Combination
Exterior: Sidewalks, Exterior Lighting
Fencing: Rear, Wood
Fireplace: Brick, Fireplace - Glass Doors, Mantel(s), Wood
Flooring: Carpet, Luxury Vinyl Plank
HOA Fee: $575.00/Annually
Interior: Bathroom - Tub Shower, Breakfast Area, Built-Ins, Carpet, Chair Railings, Combination Kitchen/Dining, Combination Kitchen/Living, Crown Moldings, Dining Area, Family Room Off Kitchen, Floor Plan - Open, Floor Plan - Traditional, Kitchen - Eat-In, Kitchen - Table Space, Primary Bath(s), Upgraded Countertops
Lot: Front Yard, Landscaping, Rear Yard
Lot Dimensions: 0.21 Acre(S)
Parking Features: Concrete Driveway
Parking Notes: 2 Total Parking Spaces
Rooms: Living Room, Dining Room, Primary Bedroom, Bedroom 2,Bedroom 3,Kitchen, Family Room, Foyer, Laundry, Recreation Room
Sewer: Public Sewer
Special View Info: Garden/Lawn
SQFT Above Finished: 1680
SQFT Below Finished: 571
SQFT Total Finished: 2251
Structure Type: Detached
Total Garage/Parking Spaces: 2
Water: Public
Windows: Double Pane, Screens, Vinyl Clad
Room Sizes
Foyer: 7 x 11 Level - Main
Living Room: 14 x 17 Level - Main
Dining Room: 13 x 11 Level - Main
Kitchen: 13 x 13 Level - Main
Family Room: 15 x 14 Level - Main
Recreation Room: 25 x 14 Level - Lower 1
Laundry: 9 x 8 Level - Lower 1
Primary Bedroom: 15 x 17 Level - Upper 1
Bedroom 2: 11 x 13 Level - Upper 1
Bedroom 3: 12 x 9 Level - Upper 1
Local Schools
High School: SEVERNA PARK
Middle School: SEVERNA PARK
Elementary School: OAK HILL
School District: ANNE ARUNDEL COUNTY PUBLIC SCHOOLS
Listed By / Shown By
Listed By
Agency Name: Northrop Realty
Agency Phone: 4102956579
Shown By
Agent Name: Bill Marvelis
Agent Phone: Cell: (667) 441-0584
Agency Title: Berkshire Hathaway HomeServices Homesale Realty

 First American
Estimate Your Payment
Estimated Payment
$ 2,114.78 per month $1,446.62 Principal & Interest $478.58 Property Tax $189.58 Homeowner's Insurance

 Corporate Office - 215 S Centerville Rd. Lancaster, PA 17603
467 Retford Drive | MLS# MDAA2149252
This single family home located at 467 Retford Drive, Severna Park, MD 21146 is currently listed for sale with an asking price of $650,000. This property was built in 1978 and has 3 bedrooms and 2 full and 1 partial baths with 2251 sq. ft. Retford Drive is located in the CHARTRIDGE subdivision within the ANNE ARUNDEL COUNTY PUBLIC SCHOOLS school district. Search CHARTRIDGE real estate on www.marvelishomes.com today.