Bill Marvelis

BEDS4
BATHS2 full 1 partial
SQUARE FEET2,303
MLS#MDMC2249660
STATUSACTIVE
PROPERTY TYPEResidential - Single Family
SUBDIVISIONPARKWOOD
SCHOOLMONTGOMERY COUNTY PUBLIC SCHOOLS
Property Description
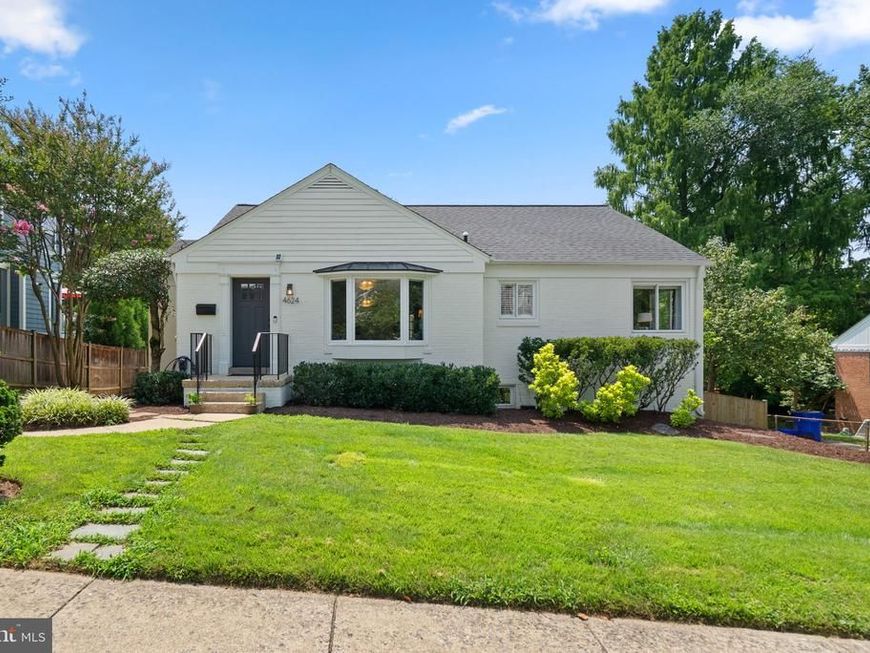
This beautifully updated brick home perfectly blends timeless character with today's modern conveniences. Flooded with natural light, the thoughtfully designed floor plan features spacious living areas accented by hardwood floors, custom built-ins, and cozy wood-burning fireplaces. The renovated chef's kitchen is the heart of the home, showcasing quartz countertops, stainless steel appliances, white shaker cabinetry, farmhouse sink, and an oversized island with seating ideal for everyday living and entertaining. The adjoining dining room flows effortlessly into a bright sunroom overlooking the private backyard, creating the perfect space to relax, entertain, or enjoy your morning coffee. The main level offers generously sized bedrooms and beautifully updated bathrooms, while the finished lower level provides 2 bedrooms with flexibility and additional living space perfect for a recreation room, home office, gym, or guest accommodations. Situated on an oversized lot, you'll enjoy close proximity to neighborhood parks, NIH, Walter Reed, downtown Bethesda, Kensington, and major commuter routes. This exceptional home offers the perfect combination of charm, modern updates, outstanding location, and everyday functionality.
Property Features
Property Type: Residential - Single Family
Basement: Yes
Basement: Connecting Stairway, Fully Finished, Interior Access, Outside Entrance, Rear Entrance, Side Entrance
Cooling: Central A/C
Fireplaces: 2
Fuel Type: Natural Gas
Heating: Central, Forced Air
Home Style: Raised Ranch/Rambler
Lot Size: 0.20 Acres
Stories: 2.0
Taxes: $10,395
Year Built: 1952
Feature Descriptions
Additional Structures: Above Grade, Below Grade
Appliances: Dishwasher, Disposal, Extra Refrigerator/Freezer, Stainless Steel Appliances, Refrigerator
Exterior: Brick
Fireplace: Brick
Flooring: Carpet, Hardwood, Ceramic Tile
Interior: Attic, Built-Ins, Bathroom - Walk-In Shower, Ceiling Fan(s), Formal/Separate Dining Room
Lot Dimensions: 0.20 Acre(S)
Parking Features: Concrete Driveway, Electric Vehicle Charging Station(s)
Sewer: Public Sewer
SQFT Above Finished: 1316
SQFT Below Finished: 987
SQFT Total Finished: 2303
Structure Type: Detached
Water: Public
Local Schools
School District: MONTGOMERY COUNTY PUBLIC SCHOOLS
Listed By / Shown By
Listed By
Agency Name: EXP Realty, LLC
Agency Phone: 8888607369
Shown By
Agent Name: Bill Marvelis
Agent Phone: Cell: (667) 441-0584
Agency Title: Berkshire Hathaway HomeServices Homesale Realty

 First American
Estimate Your Payment
Estimated Payment
$ 3,572.28 per month $2,392.48 Principal & Interest $866.25 Property Tax $313.54 Homeowner's Insurance

 Corporate Office - 215 S Centerville Rd. Lancaster, PA 17603
4624 Edgefield Road | MLS# MDMC2249660
This single family home located at 4624 Edgefield Road, Bethesda, MD 20814 is currently listed for sale with an asking price of $1,075,000. This property was built in 1952 and has 4 bedrooms and 2 full and 1 partial baths with 2303 sq. ft. Edgefield Road is located in the PARKWOOD subdivision within the MONTGOMERY COUNTY PUBLIC SCHOOLS school district. Search PARKWOOD real estate on www.marvelishomes.com today.