Bill Marvelis

BEDS3
BATHS2 full 1 partial
MLS#PALH2016334
STATUSACTIVE
PROPERTY TYPEResidential - Townhouse
SUBDIVISIONCOUNTRYSIDE@USAUCON
SCHOOLSOUTHERN LEHIGH
Property Description
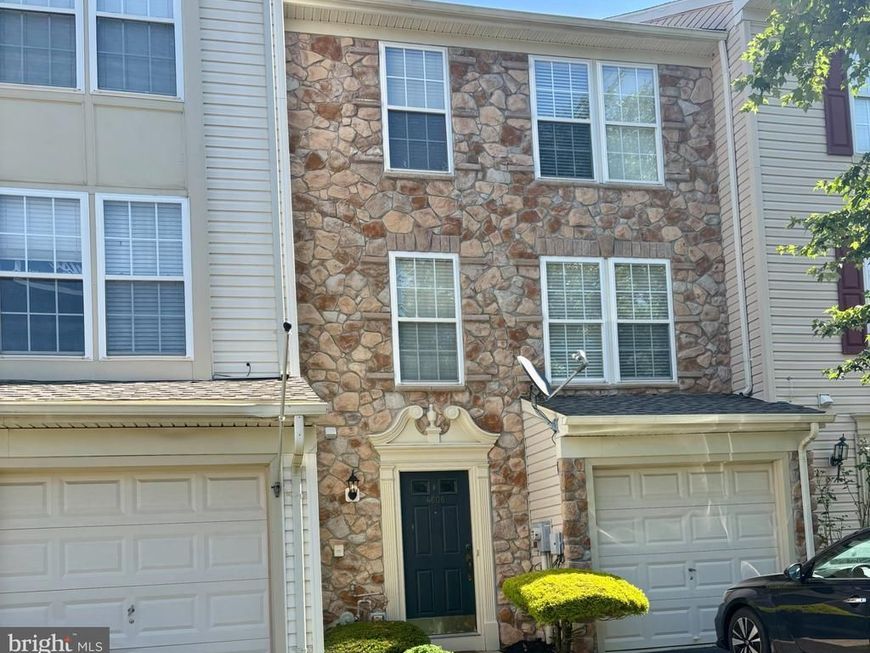
$40,000 price reduction and $5,000 credit to Buyer for home improvements!! This stunning Colonial townhouse in the desirable COUNTRYSIDE@UPPERSAUCON community offers 3 bedrooms and 2.5 bathrooms, perfect for those seeking spacious living. Built in 2004, the property is in excellent condition and features a gourmet kitchen with an island and pantry, ideal for culinary enthusiasts with a sunny breakfast room leading out to a spacious deck. The combination dining/living area, adorned with crown moldings, creates an inviting atmosphere for entertaining. Enjoy the convenience of an attached garage and ample driveway parking. The low-maintenance association fee covers common area upkeep, lawn care, snow removal, and trash services, allowing you to focus on enjoying your new home. With carpet and laminate plank flooring throughout, this residence balances comfort and style. Experience the ease of townhouse living without sacrificing space or quality. Schedule a viewing today to explore the potential of this exceptional property! Note: New Air Conditioning Unit installed August 2026
Property Features
Property Type: Residential - Townhouse
Cooling: Central A/C
Fuel Type: Electric, Natural Gas
Garage: 1
Heating: Forced Air, Heat Pump - Gas BackUp
Home Style: Colonial
Roof Type: Asphalt, Pitched
Stories: 3.0
Taxes: $3,808
Year Built: 2004
Feature Descriptions
Additional Structures: Above Grade, Below Grade
Electric: 200+ Amp Service
Exterior: Aluminum Siding, Vinyl Siding
Flooring: Carpet, Laminate Plank
HOA Fee: $276.00/Monthly
Interior: Breakfast Area, Carpet, Combination Dining/Living, Crown Moldings, Kitchen - Gourmet, Kitchen - Island, Pantry
Lot: Backs - Open Common Area
Municipality: UPPER SAUCON TWP
Number of Rooms: 8
Parking Features: Asphalt Driveway
Parking Notes: 3 Total Parking Spaces
Pet Restrictions: No Pet Restrictions
Rooms: Living Room, Dining Room, Bedroom 2,Bedroom 3,Kitchen, Family Room, Foyer, Breakfast Room, Bedroom 1,Laundry, Bathroom 1,Bathroom 2
Sewer: Public Sewer
Structure Type: Interior Row/Townhouse
Total Garage/Parking Spaces: 3
Utilities: Cable TV, Natural Gas Available, Water Available, Sewer Available, Phone Available, Electric Available, Cable TV Available
Water: Public
Windows: Double Hung
Local Schools
School District: SOUTHERN LEHIGH
Listed By / Shown By
Listed By
Agency Name: Addison Wolfe Real Estate
Agency Phone: 2158625500
Shown By
Agent Name: Bill Marvelis
Agent Phone: Cell: (667) 441-0584
Agency Title: Berkshire Hathaway HomeServices Homesale Realty

 First American
Estimate Your Payment
Estimated Payment
$ 1,198.11 per month $778.73 Principal & Interest $317.33 Property Tax $102.05 Homeowner's Insurance

 Corporate Office - 215 S Centerville Rd. Lancaster, PA 17603
4606 Jasmine Drive | MLS# PALH2016334
This townhouse located at 4606 Jasmine Drive, Center, PA 18034 is currently listed for sale with an asking price of $349,900. This property was built in 2004 and has 3 bedrooms and 2 full and 1 partial baths. Jasmine Drive is located in the COUNTRYSIDE@USAUCON subdivision within the SOUTHERN LEHIGH school district. Search COUNTRYSIDE@USAUCON real estate on www.marvelishomes.com today.