Bill Marvelis

BEDS3
BATHS3 full 1 partial
SQUARE FEET1,560
MLS#MDBC2173252
STATUSACTIVE
PROPERTY TYPEResidential - Single Family
SUBDIVISIONAMBERMILL
SCHOOLBALTIMORE COUNTY PUBLIC SCHOOLS
Property Description
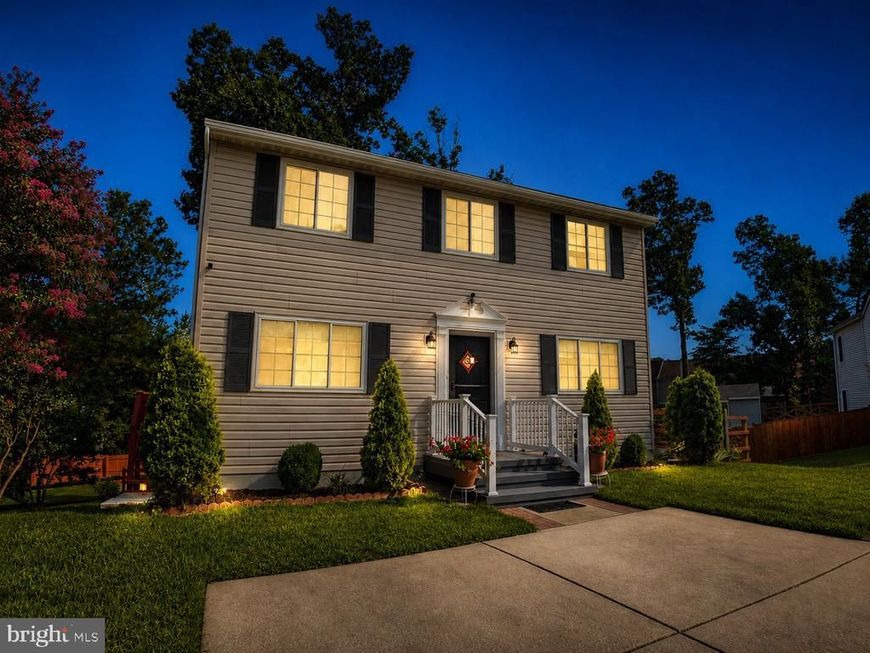
Welcome to 4549 Ambermill Rd, a beautifully updated home offering the perfect blend of modern updates, comfort, and outdoor space. This move-in-ready property features a fully updated kitchen (2026), new flooring (2026), New Main Door and an updated bathroom. Major systems have also been thoughtfully improved, including a new HVAC system (2026), water heater (2025), and roof (2017). Enjoy the spacious backyard—perfect for entertaining, relaxing, gardening, or outdoor activities. Best of all, NO HOA! Conveniently located in Nottingham with easy access to shopping, dining, major commuter routes, and everyday amenities. Don't miss this opportunity to own a well-maintained home with significant recent updates and a large backyard in a desirable location
Property Features
Property Type: Residential - Single Family
Basement: Yes
Basement: Fully Finished, Rear Entrance, Walkout Level
Cooling: Central A/C
Fuel Type: Electric
Heating: Forced Air, Heat Pump(s)
Home Style: Colonial
Lot Size: 0.20 Acres
Stories: 3.0
Taxes: $2,913
Year Built: 1979
Feature Descriptions
Additional Structures: Above Grade
Exterior: Vinyl Siding
Fencing: Wood
Lot Dimensions: 0.20 Acre(S)
Number of Rooms: 6
Pet Restrictions: No Pet Restrictions
Rooms: Living Room, Dining Room, Primary Bedroom, Bedroom 2,Bedroom 3,Kitchen, Family Room
Sewer: Public Sewer
SQFT Above Finished: 1560
SQFT Total Finished: 1560
Structure Type: Detached
Water: Public
Room Sizes
Dining Room: 14 x 10 Level - Main
Kitchen: 19 x 10 Level - Main
Living Room: 23 x 12 Level - Main
Bedroom 2: 14 x 10 Level - Upper 1
Bedroom 3: 11 x 10 Level - Upper 1
Primary Bedroom: 16 x 12 Level - Upper 1
Family Room: 14 x 14 Level - Lower 1
Local Schools
High School: PERRY HALL
School District: BALTIMORE COUNTY PUBLIC SCHOOLS
Listed By / Shown By
Listed By
Agency Name: Ghimire Homes
Agency Phone: 4104975238
Shown By
Agent Name: Bill Marvelis
Agent Phone: Cell: (667) 441-0584
Agency Title: Berkshire Hathaway HomeServices Homesale Realty

 First American
Estimate Your Payment
Estimated Payment
$ 1,463.61 per month $1,079.40 Principal & Interest $242.75 Property Tax $141.46 Homeowner's Insurance

 Corporate Office - 215 S Centerville Rd. Lancaster, PA 17603
4549 Ambermill Road | MLS# MDBC2173252
This single family home located at 4549 Ambermill Road, Baltimore, MD 21236 is currently listed for sale with an asking price of $485,000. This property was built in 1979 and has 3 bedrooms and 3 full and 1 partial baths with 1560 sq. ft. Ambermill Road is located in the AMBERMILL subdivision within the BALTIMORE COUNTY PUBLIC SCHOOLS school district. Search AMBERMILL real estate on www.marvelishomes.com today.