Bill Marvelis

BEDS4
BATHS2 full
SQUARE FEET1,807
MLS#MDPG2215874
STATUSACTIVE
PROPERTY TYPEResidential - Single Family
SUBDIVISIONRIVERDALE PARK
SCHOOLPRINCE GEORGES COUNTY PUBLIC SCHOOLS
Property Description
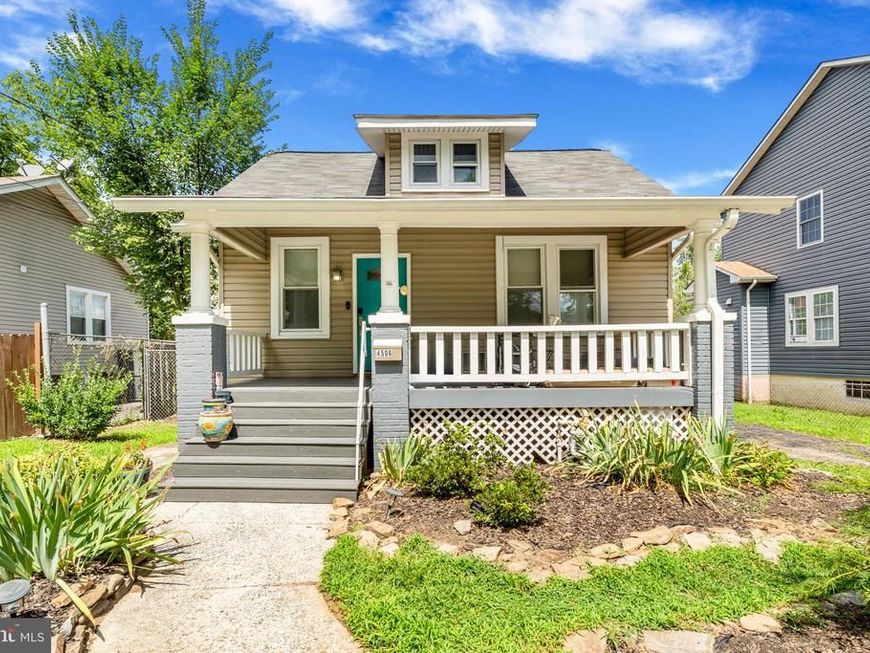
Welcome to 4506 Tuckerman Street, a charming 4-bedroom, 2-bath Cape Cod in the heart of Riverdale Park, where classic character, thoughtful updates, and an incredibly convenient location come together. A welcoming front porch and established landscaping set the tone before you even step inside. Offering approximately 1,566 finished square feet above grade, the home features a comfortable, open layout designed. The spacious kitchen flows into the living space and features upgraded cabinetry, granite countertops, stainless steel appliances, a refrigerator and microwave, and built-in speakers, perfect for cooking dinner while enjoying your favorite music. Convenient main-level living with a spacious bedroom and full bath on the main level Upstairs, you’ll find three bedrooms with updated hardwood flooring, including a generous primary bedroom with a large walk-in closet and balcony. Additional space and storage possibilities continue in the unfinished walk-out basement, which also houses the laundry area. With endless potential, this flexible space is ready to be customized to fit your vision. Outdoor living is just as inviting, with plenty of space to relax and enjoy the surroundings. Sip your morning coffee on the deck, settle in on the charming front porch, or enjoy the spacious, fully fenced backyard framed by mature landscaping. The driveway offers convenient off-street parking for approximately three vehicles. For added peace of mind, the sewer line was replaced in 2024 and includes a transferable warranty. One of the home's greatest advantages is its location. Riverdale Park Station, Whole Foods, restaurants, coffee shops, and local shopping are just blocks away, while the University of Maryland is approximately 0.8 miles from the home. Enjoy easy access to Riverdale MARC, College Park, Hyattsville, area trails, Washington, DC, and major employment centers including UMD, NASA Goddard, NOAA, and FDA. Beyond the home itself, Riverdale Park offers a welcoming community atmosphere with neighborhood gatherings, an active community, the seasonal farmers market, live music, and plenty of opportunities to enjoy the neighborhood on foot. Unique, cozy, and full of character, 4506 Tuckerman Street offers the warmth of an established home with modern conveniences and a location that keeps shopping, dining, recreation, transit, and everyday essentials within easy reach.
Property Features
Property Type: Residential - Single Family
Basement: Yes
Basement: Unfinished, Connecting Stairway, Walkout Stairs
Cooling: Central A/C, Ceiling Fan(s)
Fuel Type: Natural Gas
Heating: Central
Home Style: Cape Cod
Lot Size: 0.17 Acres
Roof Type: Composite, Shingle
Stories: 3.0
Taxes: $8,602
Year Built: 1924
Feature Descriptions
Additional Structures: Above Grade, Below Grade
Appliances: Dryer, Dishwasher, Washer, Microwave, Refrigerator, Icemaker, Stove
Exterior: Frame
Exterior: Sidewalks, Gutter System
Fencing: Rear
Flooring: Hardwood
Interior: Kitchen - Country, Dining Area, Upgraded Countertops, Primary Bath(s), Floor Plan - Open, Ceiling Fan(s)
Lot: Front Yard, Landscaping, Level, Rear Yard
Lot Dimensions: 0.17 Acre(S)
Municipality: Riverdale
Number of Rooms: 9
Parking Features: Asphalt Driveway
Parking Notes: 3 Total Parking Spaces
Pet Restrictions: No Pet Restrictions
Rooms: Living Room, Primary Bedroom, Sitting Room, Bedroom 2,Bedroom 3,Bedroom 4,Kitchen, Family Room, Bathroom 2,Primary Bathroom
Sewer: Public Sewer
SQFT Above Finished: 1807
SQFT Total Finished: 1807
Structure Type: Detached
Total Garage/Parking Spaces: 3
Water: Public
Windows: Screens
Room Sizes
Kitchen: 11 x 11 Level - Main
Living Room: 11 x 11 Level - Main
Family Room: 14 x 11 Level - Main
Primary Bedroom: 19 x 11 Level - Upper 1
Primary Bathroom: 11 x 5 Level - Upper 1
Bedroom 2: 25 x 12 Level - Upper 1
Bedroom 3: 16 x 6 Level - Upper 1
Bedroom 4: 11 x 11 Level - Main
Bathroom 2: 7 x 6 Level - Main
Sitting Room: 13 x 9 Level - Main
Local Schools
High School: NORTHWESTERN
Middle School: HYATTSVILLE
Elementary School: RIVERDALE
School District: PRINCE GEORGES COUNTY PUBLIC SCHOOLS
Listed By / Shown By
Listed By
Agency Name: Real Broker, LLC
Agency Phone: 8554500442
Shown By
Agent Name: Bill Marvelis
Agent Phone: Cell: (667) 441-0584
Agency Title: Berkshire Hathaway HomeServices Homesale Realty

 First American
Estimate Your Payment
Estimated Payment
$ 2,038.38 per month $1,168.42 Principal & Interest $716.83 Property Tax $153.13 Homeowner's Insurance

 Corporate Office - 215 S Centerville Rd. Lancaster, PA 17603
4506 Tuckerman Street | MLS# MDPG2215874
This single family home located at 4506 Tuckerman Street, Riverdale, MD 20737 is currently listed for sale with an asking price of $525,000. This property was built in 1924 and has 4 bedrooms and 2 full baths with 1807 sq. ft. Tuckerman Street is located in the RIVERDALE PARK subdivision within the PRINCE GEORGES COUNTY PUBLIC SCHOOLS school district. Search RIVERDALE PARK real estate on www.marvelishomes.com today.