Bill Marvelis

BEDS4
BATHS4 full 2 partial
SQUARE FEET6,089
MLS#PABU2129546
STATUSACTIVE
PROPERTY TYPEResidential - Single Family
SCHOOLCENTRAL BUCKS
Property Description
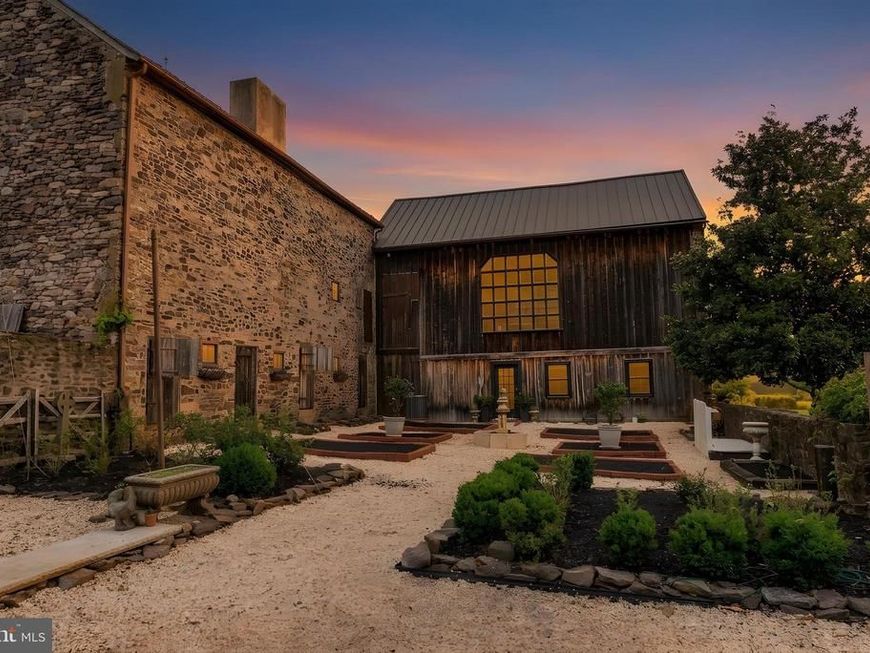
Pheasant Hill Farm, A Rare Gem, fully renovated historic compound on 10 Private Acres in Bucks County. Set high above the picturesque village of Carversville. Pheasant Hill Farm is an extraordinary Bucks County country estate offering more than three centuries of architectural character, complete privacy, and the peace of mind of extensive modern renovations. Reached by a long, fence-lined drive, the property unfolds across 10 bucolic acres in a remarkably secluded hilltop setting. A collection of stone and frame buildings—including the historic main residence, two substantial stone barns, a beautifully renovated guest/pool house, and a structurally restored carriage house. It creates the unique feeling of a private country hamlet or a small English village. The elevated grounds offer rolling pastoral vistas, including exceptional, long-range views toward Buckingham Mountain. According, to historical ownership records, the current stewards are believed to be only the 17th owners since the land’s original colonial grant from Pennsylvania’s founders. While public real estate databases utilize a conventional "year built" date of 1825, documented provenance indicates the main stone residence dates to the early 1700s, with portions established as early as the 1730s. Pheasant Hill Farm stands as one of the region's earliest settlements, having changed hands only a limited number of times over its 300-year history. The Main Stone Farmhouse, at the heart of the estate is a gracious, three-story fieldstone farmhouse distinguished by classic rooflines, prominent chimneys, thick stone walls, and the irreplaceable craftsmanship of early Bucks County architecture. The residence features three bedrooms, three newly renovated full private baths, and an additional powder room. Historic character is meticulously preserved and seamlessly integrated throughout: Period Details: Wide-plank wood flooring, exposed structural beams, hand-finished plaster, original woodwork, leaded-glass windows, and hand-forged hardware. Gathering Spaces: Formal dining and living rooms, a sun-drenched sunroom, and multiple intimate stone fireplaces. English Tavern: An intimate, pub-style entertaining room complete with a custom brass-topped bar. Chef’s Kitchen: Fully renovated to pair historic integrity with contemporary utility, featuring, upgraded flooring, high-end appliances, and modern finishes, all anchored by an authentic stone fireplace. Recent Farmhouse Upgrades: Primary Suite: Enhanced with a brand-new custom closet addition, upgraded electrical and plumbing systems, new energy-efficient windows, and targeted roof maintenance. Luxury Baths: Two main-house bathrooms were completely stripped and replaced with custom luxury finishes. Third-Floor Transformation: Reimagined through the addition of a new architectural dormer, creating a spacious luxury bath equipped with a walk-in steam shower, custom tile, modern fixtures, dedicated electrical service and new drywall/windows. Structural Refinements: The primary bedroom ceiling was entirely rebuilt with updated insulation, new drywall, and integrated recessed lighting. The Guest and Pool House: Overlooking the gardens and pool is a charming, independent, two-story guest house spanning approximately 1,600 square feet. Taken entirely down to the studs and comprehensively rebuilt from the ground up, this secondary residence offers one bedroom and one-and-a-half baths. It serves as a fully autonomous domain perfect for extended family, weekend guests, a caretaker, or a premier executive home office. Main Level: A brand-new chef's kitchen with modern appliances, a spacious living area, and a new powder room.Upper Level: Offers a private bedroom retreat and an exquisite full marble bathroom. Mechanical Infrastructure: Equipped with all-new plumbing, updated electrical service and wiring, a dedicated HVAC system, new windows, new siding, a new roof, and an independent washer and dryer
Property Features
Property Type: Residential - Single Family
Basement: Yes
Basement: Full, Outside Entrance
Cooling: Central A/C
Fireplaces: 8
Fuel Type: Oil
Garage: 4
Heating: Forced Air
Home Style: Farmhouse/National Folk
Lot Size: 10.00 Acres
Stories: 3.0
Taxes: $14,322
Year Built: 1825
Feature Descriptions
Additional Structures: Above Grade
Electric: 200+ Amp Service
Exterior: Wood Siding, Stone
Fireplace: Stone, Other
Flooring: Wood, Tile/Brick
Interior: Primary Bath(s), Ceiling Fan(s), Stove - Wood, Exposed Beams, Wet/Dry Bar, Kitchen - Eat-In
Lot Dimensions: 10.00 Acre(S)
Municipality: PLUMSTEAD TWP
Number of Rooms: 9
Parking Notes: 10 Total Parking Spaces
Rooms: Living Room, Dining Room, Primary Bedroom, Bedroom 2,Bedroom 3,Kitchen, Family Room, Bedroom 1,Other, Attic
Sewer: On Site Septic
SQFT Above Finished: 6089
SQFT Total Finished: 6089
Structure Type: Detached
Total Garage/Parking Spaces: 10
Utilities: Cable TV
Water: Well
Room Sizes
Primary Bedroom: 20 x 13 Level - Upper 3
Bedroom 1: 13 x 14 Level - Upper 1
Bedroom 2: 13 x 13 Level - Upper 1
Bedroom 3: 15 x 14 Level - Upper 1
Kitchen: 14 x 13 Level - Main
Dining Room: 14 x 13 Level - Main
Living Room: 21 x 11 Level - Upper 1
Other: 13 x 11 Level - Main
Other: 40 x 25 Level - Upper 1
Local Schools
School District: CENTRAL BUCKS
Listed By / Shown By
Listed By
Agency Name: Weichert Realtors
Agency Phone: 2154930900
Shown By
Agent Name: Bill Marvelis
Agent Phone: Cell: (667) 441-0584
Agency Title: Berkshire Hathaway HomeServices Homesale Realty

 First American
Estimate Your Payment
Estimated Payment
$ 9,374.51 per month $7,233.09 Principal & Interest $1,193.50 Property Tax $947.92 Homeowner's Insurance

 Corporate Office - 215 S Centerville Rd. Lancaster, PA 17603
4439 Mcneal Road | MLS# PABU2129546
This single family home located at 4439 Mcneal Road, Carversville, PA 18913 is currently listed for sale with an asking price of $3,250,000. This property was built in 1825 and has 4 bedrooms and 4 full and 2 partial baths with 6089 sq. ft. Mcneal Road is located within the CENTRAL BUCKS school district. Search Carversville real estate on www.marvelishomes.com today.