Bill Marvelis

BEDS3
BATHS2 full 1 partial
SQUARE FEET1,862
MLS#PADA2064830
STATUSCOMING SOON
PROPERTY TYPEResidential - Single Family
SCHOOLLOWER DAUPHIN
Property Description
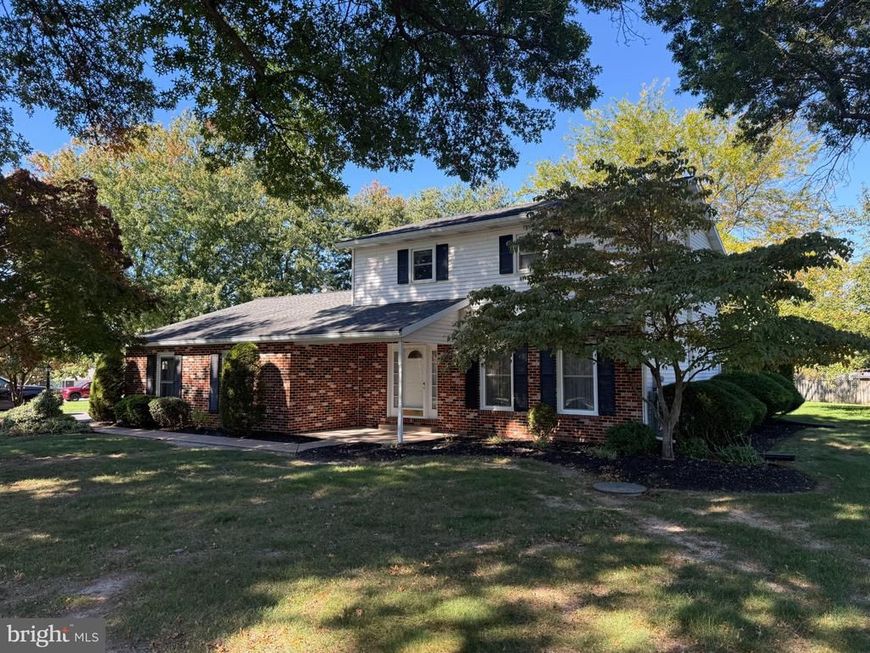
Welcome home to this traditional 3-bedroom, 2½-bath home offering updated kitchen and bathrooms, spacious living areas, and plenty of room to enjoy both everyday living and entertaining. The recently updated kitchen features beautiful granite countertops, an eat-in area, and ample space for cooking and gathering. The home also offers a formal dining room, formal living room, and family room, providing plenty of flexibility for your lifestyle. Cozy up by the wood-burning fireplace this winter while enjoying views of the large, partially fenced yard. Outside, you'll find plenty of space for recreation, gardening, and entertaining. Additional highlights include a 2-car attached garage plus a 2-car detached garage, providing exceptional parking and storage options. With its generous floor plan, updated finishes, and abundant garage space, this home has tons to offer!
Property Features
Property Type: Residential - Single Family
Basement: Yes
Basement: Full, Interior Access, Unfinished
Cooling: Central A/C
Fireplaces: 1
Fuel Type: Electric
Garage: 2
Heating: Heat Pump(s)
Home Style: Traditional
Lot Size: 0.65 Acres
Roof Type: Architectural Shingle
Stories: 2.0
Taxes: $5,280
Year Built: 1980
Feature Descriptions
Accessibility: 32"+ wide Doors
Additional Structures: Above Grade, Below Grade
Electric: 200+ Amp Service
Exterior: Frame
Fencing: Aluminum
Fireplace: Wood
Flooring: Carpet, Ceramic Tile, Vinyl
Interior: Bathroom - Walk-In Shower, Bathroom - Tub Shower, Carpet, Dining Area, Floor Plan - Traditional, Formal/Separate Dining Room, Primary Bath(s), Upgraded Countertops
Lot Dimensions: 0.65 Acre(S)
Municipality: LONDONDERRY TWP
Parking Notes: 4 Total Parking Spaces
Rooms: Living Room, Dining Room, Primary Bedroom, Bedroom 2,Bedroom 3,Kitchen, Family Room, Foyer, Laundry
Sewer: Public Sewer
SQFT Above Finished: 1862
SQFT Total Finished: 1862
Structure Type: Detached
Total Garage/Parking Spaces: 4
Water: Well
Room Sizes
Primary Bedroom: 13 x 16 Level - Upper 1
Bedroom 2: 11 x 13 Level - Upper 1
Bedroom 3: 11 x 11 Level - Upper 1
Living Room: 12 x 18 Level - Main
Laundry: 6 x 8 Level - Main
Kitchen: 13 x 16 Level - Main
Dining Room: 10 x 13 Level - Main
Family Room: 13 x 16 Level - Main
Foyer: 6 x 12 Level - Main
Local Schools
High School: LOWER DAUPHIN
Middle School: LOWER DAUPHIN
School District: LOWER DAUPHIN
Listed By / Shown By
Listed By
Agency Name: Berkshire Hathaway HomeServices Homesale Realty

Shown By
Agent Name: Bill Marvelis
Agent Phone: Cell: (667) 441-0584
 First American
Estimate Your Payment
Estimated Payment
$ 1,509.57 per month $945.64 Principal & Interest $440.00 Property Tax $123.93 Homeowner's Insurance

 Corporate Office - 215 S Centerville Rd. Lancaster, PA 17603
4431 Pasture Drive | MLS# PADA2064830
This single family home located at 4431 Pasture Drive , Elizabethtown, PA 17022 is currently listed for sale by Berkshire Hathaway HomeServices Homesale Realty, with an asking price of $424,900. This property was built in 1980 and has 3 bedrooms and 2 full and 1 partial baths with 1862 sq. ft. Pasture Drive is located within the LOWER DAUPHIN school district. Search Elizabethtown real estate on www.marvelishomes.com today.