Bill Marvelis

BEDS4
BATHS2 full 2 partial
SQUARE FEET2,750
MLS#MDMC2252634
STATUSACTIVE
PROPERTY TYPEResidential - Single Family
SUBDIVISIONOLNEY OAKS
SCHOOLMONTGOMERY COUNTY PUBLIC SCHOOLS
Property Description
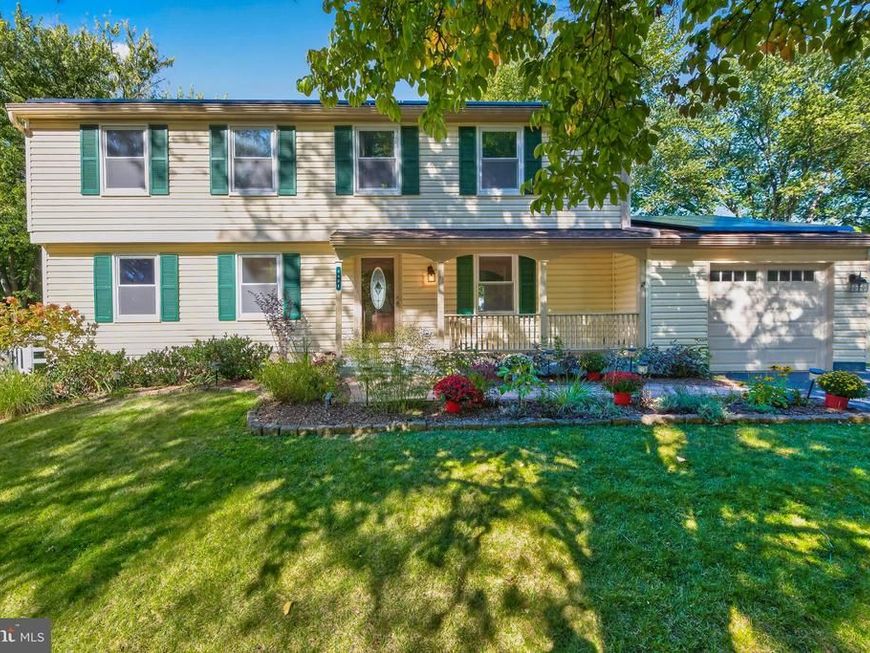
Welcome to your new home at 4421 Morningwood Dr.! This beautifully maintained colonial home is a rare offering in one of Olney's most sought-after neighborhoods of Olney Oaks. From the moment you step through the updated front door into the hardwood-floored foyer, you'll notice the pride of ownership throughout, from the crown and chair moldings to the thoughtfully updated spaces on every level. The heart of the home is a stunning eat-in kitchen, updated with custom cabinetry, gleaming quartz countertops, tile backsplash, and stainless steel appliances, opening seamlessly to a sunny family room with a cozy wood-burning fireplace and access to a one car garage. Step through the sliding glass door onto the newly stained multi-level deck, where you'll find your own private backyard oasis including an above-ground pool, surrounding deck, charming pergola, and fully fenced rear yard perfect for entertaining or simply unwinding after a long day. The main level also features a lovely Living Room & Dining Room both offering hard wood floors and crown & chair molding as well as an updated Half Bath. Upstairs, the spacious primary suite offers plenty of room with beautiful crown molding, a walk-in closet, and a spa-like en-suite bath with a glass enclosed walk-in shower, while three additional family sized bedrooms, each with crown molding and enormous closet space, share a beautifully renovated jacuzzi tub/shower bath with ceramic floors, updated vanity, and plenty of storage. The fully finished lower level (2020–2021) adds fantastic bonus living space with plush berber carpet, recessed lighting, a half bath, laundry room with washer & dryer and walls of shelving, and a hobby room ready for your next project. This home has been meticulously updated for peace of mind with updates including a newer roof (4 years), HVAC, hot water heater, garage door (2025), replaced vinyl siding, an extra wide driveway for additional parking, and solar panels, plus a radon mitigation system and recently replaced windows front and back. Even the little details have been handled. All of this in an unbeatable location close to shopping, dining, parks, schools, walking paths, and major commuter routes. Homes like this don't come along often. Don't miss your chance to make 4421 Morningwood Drive your own! Hurry before it's too late!!
Property Features
Property Type: Residential - Single Family
Basement: Yes
Basement: Fully Finished, Heated, Improved
Cooling: Central A/C
Fireplaces: 1
Fuel Type: Electric
Garage: 1
Heating: Forced Air, Heat Pump(s)
Home Style: Colonial
Lot Size: 0.27 Acres
Roof Type: Shingle
Stories: 3.0
Taxes: $7,345
Year Built: 1985
Feature Descriptions
Additional Structures: Above Grade, Below Grade
Appliances: Built-In Microwave, Dishwasher, Disposal, Dryer, Exhaust Fan, Freezer, Microwave, Oven/Range - Electric, Refrigerator, Stainless Steel Appliances, Washer
Exterior: Vinyl Siding
Exterior: Sidewalks
Fencing: Partially, Rear
Fireplace: Brick, Fireplace - Glass Doors, Mantel(s)
Flooring: Carpet, Hardwood
HOA Fee: $248.00/Annually
Interior: Bathroom - Jetted Tub, Bathroom - Soaking Tub, Bathroom - Walk-In Shower, Carpet, Ceiling Fan(s), Crown Moldings, Dining Area, Family Room Off Kitchen, Floor Plan - Traditional, Formal/Separate Dining Room, Kitchen - Eat-In, Kitchen - Table Space, Pantry, Recessed Lighting, Upgraded Countertops, Walk-in Closet(s), Window Treatments, Wood Floors
Lot: Front Yard, Landscaping, Rear Yard
Lot Dimensions: 0.27 Acre(S)
Number of Rooms: 4
Parking Features: Paved Driveway
Parking Notes: 4 Total Parking Spaces
Rooms: Living Room, Dining Room, Bedroom 2,Bedroom 3,Bedroom 4,Kitchen, Family Room, Bedroom 1,Laundry, Recreation Room, Bathroom 1,Bathroom 2,Hobby Room, Half Bath
Sewer: Public Sewer
Special View Info: Garden/Lawn
SQFT Above Finished: 2000
SQFT Below Finished: 750
SQFT Total Finished: 2750
Structure Type: Detached
Swimming Pool: Above Ground, Fenced
Total Garage/Parking Spaces: 4
Water: Public
Windows: Replacement, Sliding
Local Schools
High School: SHERWOOD
Middle School: ROSA M. PARKS
Elementary School: BELMONT
School District: MONTGOMERY COUNTY PUBLIC SCHOOLS
Listed By / Shown By
Listed By
Agency Name: Long & Foster Real Estate, Inc.
Agency Phone: 3014240900
Shown By
Agent Name: Bill Marvelis
Agent Phone: Cell: (667) 441-0584
Agency Title: Berkshire Hathaway HomeServices Homesale Realty

 First American
Estimate Your Payment
Estimated Payment
$ 2,499.76 per month $1,668.95 Principal & Interest $612.08 Property Tax $218.72 Homeowner's Insurance

 Corporate Office - 215 S Centerville Rd. Lancaster, PA 17603
4421 Morningwood Drive | MLS# MDMC2252634
This single family home located at 4421 Morningwood Drive, Olney, MD 20832 is currently listed for sale with an asking price of $749,900. This property was built in 1985 and has 4 bedrooms and 2 full and 2 partial baths with 2750 sq. ft. Morningwood Drive is located in the OLNEY OAKS subdivision within the MONTGOMERY COUNTY PUBLIC SCHOOLS school district. Search OLNEY OAKS real estate on www.marvelishomes.com today.