Bill Marvelis

BEDS3
BATHS1 full 1 partial
SQUARE FEET1,416
MLS#MDBA2228452
STATUSACTIVE
PROPERTY TYPEResidential - Townhouse
SUBDIVISIONHOES HEIGHTS
SCHOOLBALTIMORE CITY PUBLIC SCHOOLS
Property Description
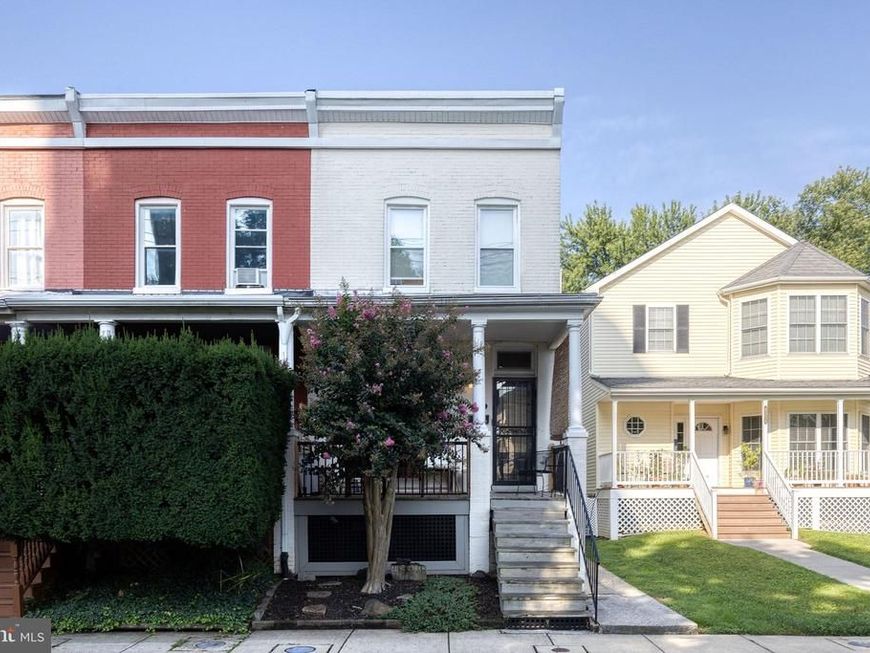
Welcome to 4306 Evans Chapel Road, a charming 3-bedroom, 1.5-bathroom end of group rowhome in Hoes Heights! An inviting wooden front porch welcomes you in, with convenient storage underneath, while a beautiful crepe myrtle adds to the home's curb appeal. Inside, hardwood flooring, high ceilings, and abundant natural light create a warm and welcoming atmosphere. The traditional main-level layout offers a spacious living room, dining room, and kitchen. The kitchen features stainless steel appliances, gas cooking, ample cabinetry, and room for table space. A door off the kitchen leads to the backyard, along with a convenient half bath. Upstairs, find three nicely sized bedrooms and a full bathroom featuring a clawfoot tub, tiled flooring, wainscoting, and stylish accent paint. The outdoor space is a true highlight, offering a deck, long rear yard, mature cherry tree, crushed-stone area around the shed, and a parking pad. Recent updates include a 2023 roof, 2024 water heater, new chimney flue and oil furnace vents, and a basement French drain. With views of the Roland Water Tower from the porch and close proximity to the park, this is a wonderful opportunity to enjoy the character of a classic Baltimore rowhome with thoughtful updates, off street parking, and fantastic outdoor space!
Property Features
Property Type: Residential - Townhouse
Basement: Yes
Basement: Full, Unfinished
Cooling: Ceiling Fan(s), Window Unit(s)
Fuel Type: Oil
Heating: Forced Air
Home Style: Traditional
Lot Size: 0.06 Acres
Stories: 3.0
Taxes: $4,803
Year Built: 1905
Feature Descriptions
Additional Structures: Above Grade, Below Grade
Appliances: Dishwasher, Dryer, Washer, Oven/Range - Gas, Stainless Steel Appliances, Refrigerator
Exterior: Brick
Exterior: Sidewalks, Street Lights
Fencing: Partially
Flooring: Hardwood, Ceramic Tile, Concrete, Laminate Plank
Interior: Attic, Kitchen - Table Space, Dining Area, Kitchen - Eat-In, Floor Plan - Traditional, Bathroom - Tub Shower, Ceiling Fan(s), Combination Dining/Living, Crown Moldings, Wood Floors, Window Treatments
Lot Dimensions: 0.06 Acre(S)
Municipality: Baltimore City
Parking Notes: 1 Total Parking Spaces
Rooms: Living Room, Dining Room, Primary Bedroom, Bedroom 2,Bedroom 3,Kitchen, Basement, Full Bath, Half Bath
Sewer: Public Sewer
SQFT Above Finished: 1416
SQFT Total Finished: 1416
Structure Type: End of Row/Townhouse
Total Garage/Parking Spaces: 1
Water: Public
Room Sizes
Living Room: 14 x 13 Level - Main
Bedroom 2: 12 x 10 Level - Upper 1
Bedroom 3: 12 x 9 Level - Upper 1
Dining Room: 14 x 13 Level - Main
Primary Bedroom: 14 x 13 Level - Upper 1
Local Schools
School District: BALTIMORE CITY PUBLIC SCHOOLS
Listed By / Shown By
Listed By
Agency Name: EXP Realty, LLC
Agency Phone: 8888607369
Shown By
Agent Name: Bill Marvelis
Agent Phone: Cell: (667) 441-0584
Agency Title: Berkshire Hathaway HomeServices Homesale Realty

 First American
Estimate Your Payment
Estimated Payment
$ 1,218.35 per month $723.31 Principal & Interest $400.25 Property Tax $94.79 Homeowner's Insurance

 Corporate Office - 215 S Centerville Rd. Lancaster, PA 17603
4306 Evans Chapel Road | MLS# MDBA2228452
This townhouse located at 4306 Evans Chapel Road, Baltimore, MD 21211 is currently listed for sale with an asking price of $325,000. This property was built in 1905 and has 3 bedrooms and 1 full and 1 partial baths with 1416 sq. ft. Evans Chapel Road is located in the HOES HEIGHTS subdivision within the BALTIMORE CITY PUBLIC SCHOOLS school district. Search HOES HEIGHTS real estate on www.marvelishomes.com today.