Bill Marvelis

BEDS3
BATHS2 full
SQUARE FEET1,758
MLS#MDAL2016062
STATUSACTIVE
PROPERTY TYPEResidential - Single Family
SUBDIVISIONBOWMANS
SCHOOLALLEGANY COUNTY PUBLIC SCHOOLS
Property Description
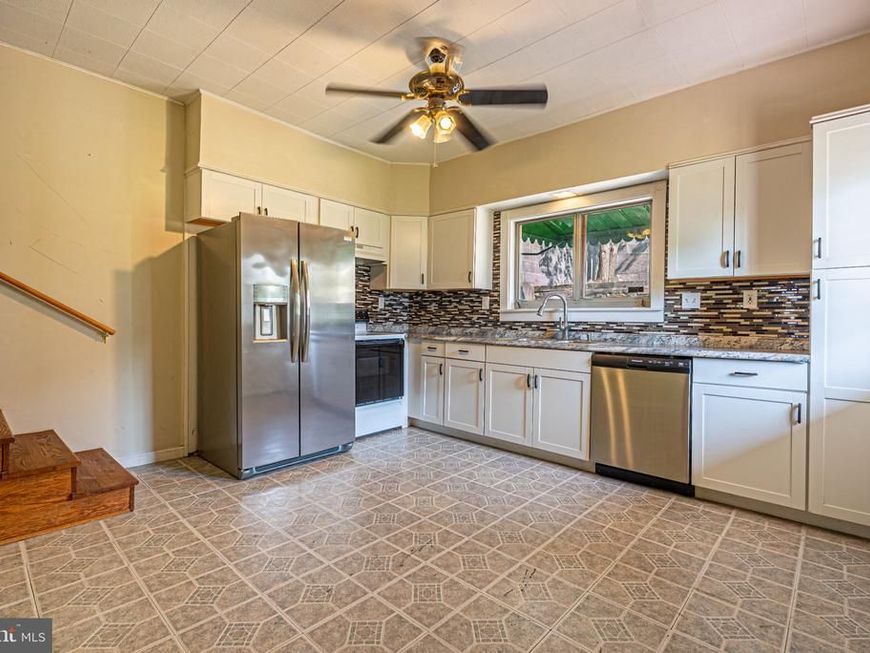
This charming 1901 home offers generously sized rooms, 3 bedrooms, and 2 full baths. Character-filled details include warm wood floors, built-ins, and a spacious eat-in kitchen. The kitchen and bathrooms have been renovated and the laundry conveniently moved upstairs! Enjoy a soaking tub, inviting porch, private rear yard, patio, and off-street parking area for two cars. With strong investment potential and room to add value, this property is ready for your vision.
Property Features
Property Type: Residential - Single Family
Basement: Yes
Basement: Unfinished
Cooling: Ceiling Fan(s)
Fuel Type: Natural Gas
Heating: Forced Air
Lot Size: 0.11 Acres
Stories: 2.0
Taxes: $1,432
Year Built: 1901
Feature Descriptions
Additional Structures: Above Grade, Below Grade
Appliances: Dishwasher, Dryer, Washer, Refrigerator, Stove, Disposal
Exterior: Block, Vinyl Siding, Other
Exterior: Awning(s), Stone Retaining Walls, Street Lights
Flooring: Wood, Vinyl
Interior: Additional Stairway, Bathroom - Stall Shower, Built-Ins, Ceiling Fan(s), Formal/Separate Dining Room, Floor Plan - Traditional, Kitchen - Table Space, Wood Floors, Bathroom - Soaking Tub, Kitchen - Eat-In
Lot: Rear Yard
Lot Dimensions: 0.11 Acre(S)
Municipality: Cumberland
Parking Notes: 2 Total Parking Spaces
Rooms: Living Room, Dining Room, Bedroom 2,Bedroom 3,Kitchen, Foyer, Bedroom 1,Laundry, Office, Bathroom 1,Bathroom 2
Sewer: Public Sewer
SQFT Above Finished: 1758
SQFT Total Finished: 1758
Structure Type: Detached
Total Garage/Parking Spaces: 2
Water: Public
Room Sizes
Living Room: 14 x 14 Level - Main
Dining Room: 13 x 13 Level - Main
Kitchen: 14 x 15 Level - Main
Bathroom 1: 8 x 5 Level - Main
Bathroom 2: 8 x 6 Level - Upper 1
Office: 11 x 8 Level - Upper 1
Bedroom 1: 12 x 15 Level - Upper 1
Bedroom 2: 14 x 13 Level - Upper 1
Bedroom 3: 12 x 13 Level - Upper 1
Laundry: 11 x 6 Level - Upper 1
Foyer: 6 x 7 Level - Main
Local Schools
High School: ALLEGANY
Middle School: BRADDOCK
School District: ALLEGANY COUNTY PUBLIC SCHOOLS
Listed By / Shown By
Listed By
Agency Name: Long & Foster Real Estate, Inc.
Agency Phone: 3017224700
Shown By
Agent Name: Bill Marvelis
Agent Phone: Cell: (667) 441-0584
Agency Title: Berkshire Hathaway HomeServices Homesale Realty

 First American
Estimate Your Payment
Estimated Payment
$ 444.06 per month $287.10 Principal & Interest $119.33 Property Tax $37.63 Homeowner's Insurance

 Corporate Office - 215 S Centerville Rd. Lancaster, PA 17603
429 Columbia Street | MLS# MDAL2016062
This single family home located at 429 Columbia Street , Cumberland, MD 21502 is currently listed for sale with an asking price of $129,000. This property was built in 1901 and has 3 bedrooms and 2 full baths with 1758 sq. ft. Columbia Street is located in the BOWMANS subdivision within the ALLEGANY COUNTY PUBLIC SCHOOLS school district. Search BOWMANS real estate on www.marvelishomes.com today.