Bill Marvelis

BEDS4
BATHS2 full 1 partial
SQUARE FEET2,512
MLS#MDQA2017888
STATUSACTIVE
PROPERTY TYPEResidential - Single Family
SUBDIVISIONNORTH BROOK
SCHOOLQUEEN ANNES COUNTY PUBLIC SCHOOLS
Property Description
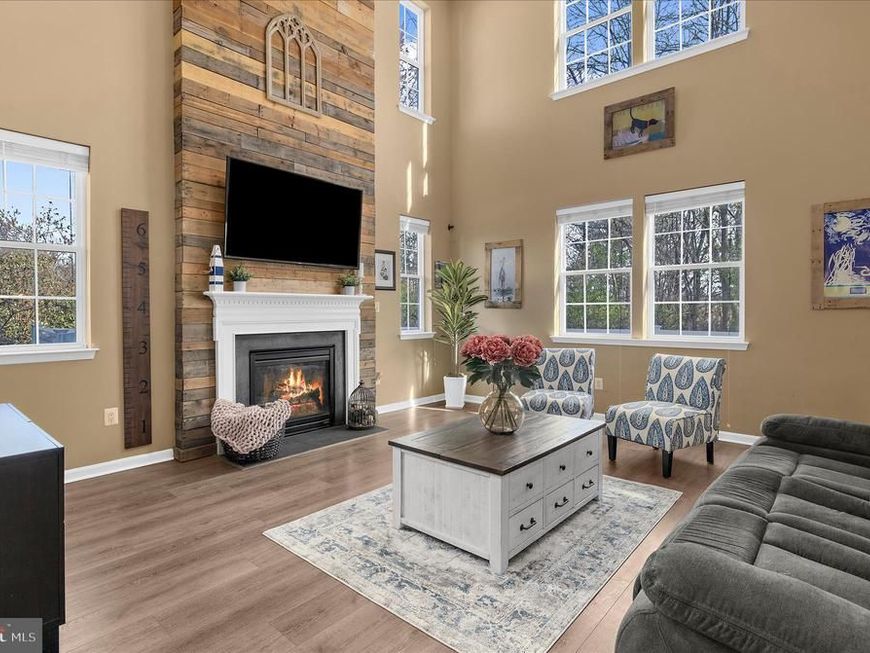
**Priced below neighborhood market value in NorthBrook, this 4-bed, 2.5-bath home sits on a premium lot with zero rear neighbors.** Enjoy private views backing to White Marsh Park, solar-powered energy savings, and a newly built 2026 fire pit and seating area built for fall outdoor living. Spanning over 2,500 sq ft, the main level pairs a dedicated home office with an open-concept kitchen featuring double ovens and granite counters that open directly into a vaulted family room. Big-ticket capital expenses are already covered with a 2023 roof (transferable warranty), 2026 carpets, 2024 LVP floors, and updated kitchen appliances. Located minutes from Historic Centreville and the Wharf, plus just 25 minutes to the Bay Bridge—delivering immediate value and space in a sought after neighborhood.
Property Features
Property Type: Residential - Single Family
Cooling: Central A/C
Fireplaces: 1
Fuel Type: Propane - Leased, Central
Garage: 2
Heating: Heat Pump(s), Forced Air
Home Style: Colonial
Lot Size: 0.23 Acres
Roof Type: Shingle
Stories: 2.0
Taxes: $5,395
Year Built: 2011
Feature Descriptions
Additional Structures: Above Grade, Below Grade
Appliances: Built-In Microwave, Washer, Dryer, Dishwasher, Refrigerator, Stainless Steel Appliances, Oven - Wall, Cooktop, Disposal
Community Amenities: Common Grounds, Jog/Walk Path, Picnic Area, Soccer Field, Tot Lots/Playground
Exterior: Brick Front, Vinyl Siding
Fireplace: Gas/Propane
Flooring: Luxury Vinyl Plank, Carpet, Tile/Brick
HOA Fee: $191.00/Semi-Annually
Interior: Bathroom - Walk-In Shower, Bathroom - Soaking Tub, Carpet, Ceiling Fan(s), Combination Kitchen/Dining, Family Room Off Kitchen, Floor Plan - Open, Kitchen - Island, Primary Bath(s)
Lot: Backs to Trees, Premium
Lot Dimensions: 0.23 Acre(S)
Municipality: Centreville
Parking Features: Paved Driveway
Parking Notes: 4 Total Parking Spaces
Rooms: Primary Bedroom, Bedroom 2,Bedroom 3,Bedroom 4,Kitchen, Family Room, Foyer, Laundry, Office, Bathroom 3,Primary Bathroom, Half Bath
Sewer: Public Sewer, Grinder Pump
SQFT Above Finished: 2512
SQFT Total Finished: 2512
Structure Type: Detached
Total Garage/Parking Spaces: 4
Water: Public
Local Schools
High School: QUEEN ANNE'S COUNTY
Middle School: CENTREVILLE
Elementary School: CENTREVILLE
School District: QUEEN ANNES COUNTY PUBLIC SCHOOLS
Listed By / Shown By
Listed By
Agency Name: Compass
Agency Phone: 4104297425
Shown By
Agent Name: Bill Marvelis
Agent Phone: Cell: (667) 441-0584
Agency Title: Berkshire Hathaway HomeServices Homesale Realty

 First American
Estimate Your Payment
Estimated Payment
$ 1,733.12 per month $1,134.82 Principal & Interest $449.58 Property Tax $148.72 Homeowner's Insurance

 Corporate Office - 215 S Centerville Rd. Lancaster, PA 17603
427 Brookfield Drive | MLS# MDQA2017888
This single family home located at 427 Brookfield Drive, Centreville, MD 21617 is currently listed for sale with an asking price of $509,900. This property was built in 2011 and has 4 bedrooms and 2 full and 1 partial baths with 2512 sq. ft. Brookfield Drive is located in the NORTH BROOK subdivision within the QUEEN ANNES COUNTY PUBLIC SCHOOLS school district. Search NORTH BROOK real estate on www.marvelishomes.com today.