Bill Marvelis

BEDS4
BATHS3 full
SQUARE FEET1,360
MLS#MDBC2173460
STATUSACTIVE
PROPERTY TYPEResidential - Single Family
SUBDIVISIONCATONSVILLE
SCHOOLBALTIMORE COUNTY PUBLIC SCHOOLS
Property Description
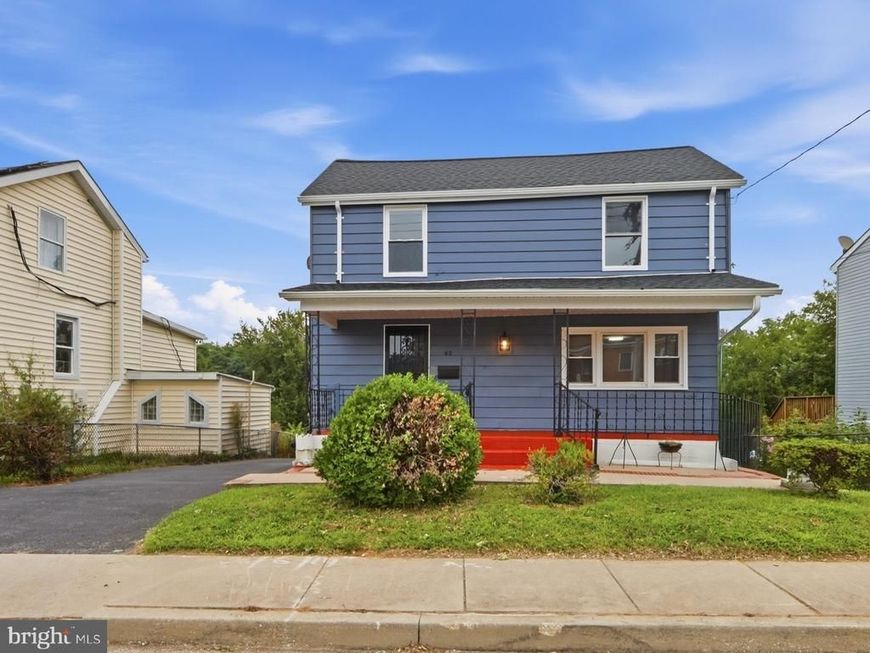
Gorgeous SFH in the heart of Catonsville for sale! 4 beds and 3 full baths, this home is ready for its new owners! SS appliances, upgraded cabinets, and quartz countertops in the kitchen. In addition to the kitchen, the main level houses a large living room, full bath, and a bedroom/office area. Fresh paint, luxury laminate flooring, and New Carpet throughout. Excellent lighting throughout the home with recessed lights and new fixtures. New HVAC, replacement windows, and water heater. All upgraded bathrooms, including new ceramic tile, vanities, and fixtures. Plenty of storage space in the basement. Sunroom off of kitchen with a retractable awning providing shade for a vehicle or BBQ! Extended driveway leads to the large parking area and huge backyard. New Roof and Gutters, just installed. See this beautiful home just a short walk away from downtown Catonsville, full of restaurants, shopping, and vibrant nightlife. Schedule your appointment NOW!
Property Features
Property Type: Residential - Single Family
Basement: Yes
Basement: Dirt Floor, Poured Concrete, Unfinished
Cooling: Central A/C, Ceiling Fan(s)
Fuel Type: Natural Gas
Heating: Forced Air
Home Style: Colonial
Lot Size: 0.22 Acres
Roof Type: Architectural Shingle
Stories: 3.0
Taxes: $2,556
Year Built: 1910
Feature Descriptions
Additional Structures: Above Grade, Below Grade
Appliances: Dishwasher, Dryer - Front Loading, Exhaust Fan, Oven/Range - Gas, Refrigerator, Stainless Steel Appliances, Washer - Front Loading, Washer/Dryer Stacked, Water Heater
Electric: 100 Amp Service
Exterior: Aluminum Siding
Exterior: Play Area, BBQ Grill
Fencing: Chain Link, Rear
Flooring: Carpet, Ceramic Tile, Luxury Vinyl Plank
Interior: Carpet, Combination Kitchen/Dining, Entry Level Bedroom, Floor Plan - Traditional, Primary Bath(s), Recessed Lighting, Bathroom - Tub Shower, Upgraded Countertops
Lot Dimensions: 0.22 Acre(S)
Parking Features: Paved Driveway
Rooms: Living Room, Bedroom 2,Bedroom 3,Bedroom 4,Kitchen, Basement, Bedroom 1,Sun/Florida Room, Other, Bathroom 1,Bathroom 2,Bathroom 3
Sewer: Public Sewer
SQFT Above Finished: 1360
SQFT Total Finished: 1360
Structure Type: Detached
Water: Public
Windows: Replacement
Room Sizes
Bedroom 1: 17 x 10 Level - Upper 1
Bedroom 2: 11 x 7 Level - Upper 1
Bedroom 3: 15 x 11 Level - Upper 1
Bathroom 1: 5 x 11 Level - Upper 1
Bathroom 2: 5 x 5 Level - Upper 1
Living Room: 15 x 14 Level - Main
Bedroom 4: 9 x 7 Level - Main
Kitchen: 11 x 10 Level - Main
Bathroom 3: 9 x 4 Level - Main
Sun/Florida Room: 8 x 17 Level - Main
Basement: 14 x 24 Level - Lower 1
Local Schools
School District: BALTIMORE COUNTY PUBLIC SCHOOLS
Listed By / Shown By
Listed By
Agency Name: Douglas Realty LLC
Agency Phone: 4102553690
Shown By
Agent Name: Bill Marvelis
Agent Phone: Cell: (667) 441-0584
Agency Title: Berkshire Hathaway HomeServices Homesale Realty

 First American
Estimate Your Payment
Estimated Payment
$ 1,194.47 per month $867.75 Principal & Interest $213.00 Property Tax $113.72 Homeowner's Insurance

 Corporate Office - 215 S Centerville Rd. Lancaster, PA 17603
42 Winters | MLS# MDBC2173460
This single family home located at 42 Winters, Baltimore, MD 21228 is currently listed for sale with an asking price of $389,900. This property was built in 1910 and has 4 bedrooms and 3 full baths with 1360 sq. ft. Winters is located in the CATONSVILLE subdivision within the BALTIMORE COUNTY PUBLIC SCHOOLS school district. Search CATONSVILLE real estate on www.marvelishomes.com today.