Bill Marvelis

BEDS3
BATHS1 full
SQUARE FEET1,088
MLS#PALH2016652
STATUSACTIVE
PROPERTY TYPEResidential - Single Family
SUBDIVISIONWHITEHALL TOWNSHIP
SCHOOLWHITEHALL-COPLAY
Property Description
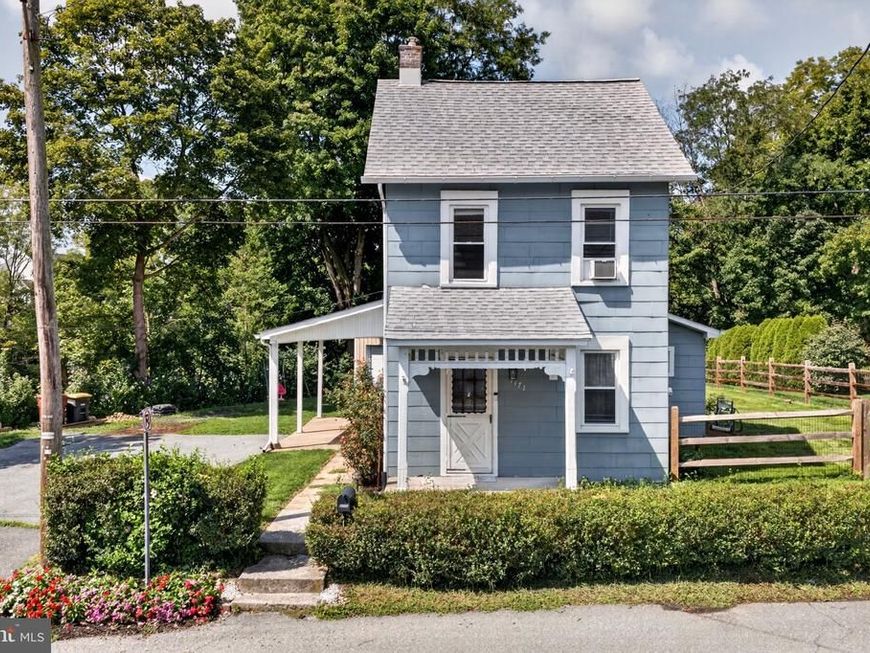
Welcome to 4171 Reliance Street, a charming 3-bedroom, 1-bath home offering comfortable living spaces, thoughtful updates, and plenty of outdoor space to enjoy. Inside, you'll find laminate flooring throughout the living room, dining room, and two bedrooms on the second floor, along with an updated kitchen featuring refreshed cabinetry and newer appliances. The full bath features an updated tile shower, while new carpeting on the stairs and in the third-floor bedroom adds a fresh finishing touch. Outside, enjoy a fenced yard with room for entertaining, pets, gardening, or simply relaxing outdoors. A detached two-car garage provides valuable off-street parking and additional storage. Even better, the home received a BRAND NEW ROOF in July 2026, all appliances remain, and a clear Certificate of Occupancy has been obtained, making it ready for its next owner. Conveniently located with easy access to local shopping, dining, and major routes, as well as being within walking distance to the Ironton Rail Trail, this home offers a great combination of character, updates, and functionality. Schedule your showing today!
Property Features
Property Type: Residential - Single Family
Basement: Yes
Basement: Unfinished
Cooling: Ceiling Fan(s), Window Unit(s)
Fuel Type: Oil
Garage: 2
Heating: Baseboard - Electric, Hot Water, Radiator
Home Style: Colonial
Lot Size: 0.23 Acres
Stories: 3.0
Taxes: $3,003
Year Built: 1900
Feature Descriptions
Additional Structures: Above Grade, Below Grade
Appliances: Dryer, Oven/Range - Gas, Refrigerator, Washer
Exterior: Frame, Asbestos
Flooring: Carpet, Laminate Plank, Vinyl
Lot Dimensions: 0.23 Acre(S)
Municipality: WHITEHALL TWP
Parking Notes: 2 Total Parking Spaces
Sewer: Public Sewer
SQFT Above Finished: 1088
SQFT Total Finished: 1088
Structure Type: Detached
Total Garage/Parking Spaces: 2
Water: Well
Local Schools
High School: WHITEHALL
Middle School: WHITEHALL-COPLAY
Elementary School: GEORGE D. STECKEL
School District: WHITEHALL-COPLAY
Listed By / Shown By
Listed By
Agency Name: Keller Williams Real Estate - Allentown
Agency Phone: 6104351800
Shown By
Agent Name: Bill Marvelis
Agent Phone: Cell: (667) 441-0584
Agency Title: Berkshire Hathaway HomeServices Homesale Realty

 First American
Estimate Your Payment
Estimated Payment
$ 726.01 per month $420.63 Principal & Interest $250.25 Property Tax $55.13 Homeowner's Insurance

 Corporate Office - 215 S Centerville Rd. Lancaster, PA 17603
4171 Reliance Street | MLS# PALH2016652
This single family home located at 4171 Reliance Street , Whitehall, PA 18052 is currently listed for sale with an asking price of $189,000. This property was built in 1900 and has 3 bedrooms and 1 full baths with 1088 sq. ft. Reliance Street is located in the WHITEHALL TOWNSHIP subdivision within the WHITEHALL-COPLAY school district. Search WHITEHALL TOWNSHIP real estate on www.marvelishomes.com today.