Bill Marvelis

BEDS4
BATHS2 full
SQUARE FEET1,618
MLS#MDHR2060442
STATUSACTIVE
PROPERTY TYPEResidential - Single Family
SUBDIVISIONSTONEYBROOK
SCHOOLHARFORD COUNTY PUBLIC SCHOOLS
Property Description
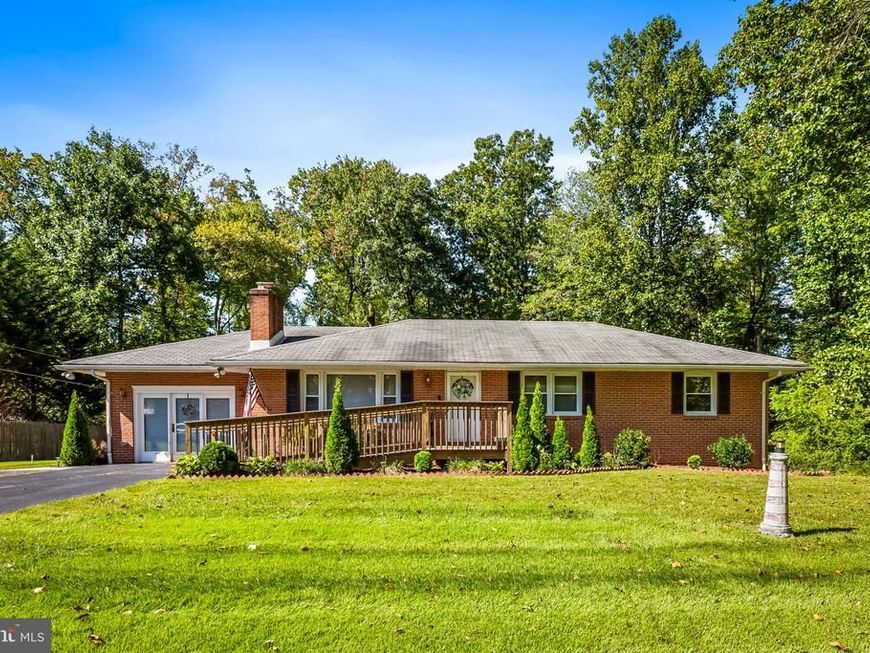
OPEN HOUSE 10/10 from 10am -12pm. Welcome to 410 Stoney Terrace, this charming rancher in the desirable Stoneybrook community offers a perfect blend of comfort and nature. With 4 bedrooms and 2 full baths, including a primary suite with full bath. The open kitchen/dining room layout is perfect for entertaining. Enjoy the flat 1.15-acre lot that backs to lush trees, creating peaceful nights on the deck. The property includes an above-ground pool, ideal for summer relaxation, and a shed for additional storage. The unfinished basement offers endless possibilities for customization. Located in the quiet neighborhood, you will have nearby parks, Fallston schools, and convenient to shopping and dining options. The property has been freshly painted and have great bones ready for a few updates. This is an estate sale
Property Features
Property Type: Residential - Single Family
Basement: Yes
Basement: Full, Unfinished, Space For Rooms
Cooling: Ceiling Fan(s), Central A/C
Fireplaces: 1
Fuel Type: Natural Gas, Electric
Heating: Baseboard - Hot Water, Pellet Stove
Home Style: Ranch/Rambler
Lot Size: 1.15 Acres
Roof Type: Shingle
Stories: 2.0
Taxes: $3,911
Year Built: 1966
Feature Descriptions
Accessibility: Entry Slope <1', Ramp - Main Level
Additional Structures: Above Grade
Appliances: Dryer, Washer, Water Heater, Refrigerator, Oven - Wall, Cooktop, Range Hood
Exterior: Brick
Flooring: Hardwood, Luxury Vinyl Plank, Tile/Brick
Interior: Bathroom - Stall Shower, Combination Kitchen/Dining, Kitchen - Eat-In, Kitchen - Table Space, Primary Bath(s), Wood Floors, Stove - Pellet, Entry Level Bedroom, Ceiling Fan(s)
Lot: Backs to Trees
Lot Dimensions: 1.15 Acre(S)
Sewer: Private Septic Tank
Special View Info: Creek/Stream, Trees/Woods
SQFT Above Finished: 1618
SQFT Total Finished: 1618
Structure Type: Detached
Swimming Pool: Above Ground
Water: Well
Local Schools
High School: FALLSTON
Middle School: FALLSTON
Elementary School: YOUTHS BENEFIT
School District: HARFORD COUNTY PUBLIC SCHOOLS
Listed By / Shown By
Listed By
Agency Name: Kelly and Co Realty, LLC
Agency Phone: 4434919387
Shown By
Agent Name: Bill Marvelis
Agent Phone: Cell: (667) 441-0584
Agency Title: Berkshire Hathaway HomeServices Homesale Realty

 First American
Estimate Your Payment
Estimated Payment
$ 1,521.60 per month $1,057.14 Principal & Interest $325.92 Property Tax $138.54 Homeowner's Insurance

 Corporate Office - 215 S Centerville Rd. Lancaster, PA 17603
410 Stoney Terrace | MLS# MDHR2060442
This single family home located at 410 Stoney Terrace, Fallston, MD 21047 is currently listed for sale with an asking price of $475,000. This property was built in 1966 and has 4 bedrooms and 2 full baths with 1618 sq. ft. Stoney Terrace is located in the STONEYBROOK subdivision within the HARFORD COUNTY PUBLIC SCHOOLS school district. Search STONEYBROOK real estate on www.marvelishomes.com today.