Bill Marvelis

BEDS4
BATHS3 full 1 partial
SQUARE FEET2,994
MLS#PAYK2113140
STATUSACTIVE
PROPERTY TYPEResidential - Single Family
SCHOOLWEST SHORE
Property Description
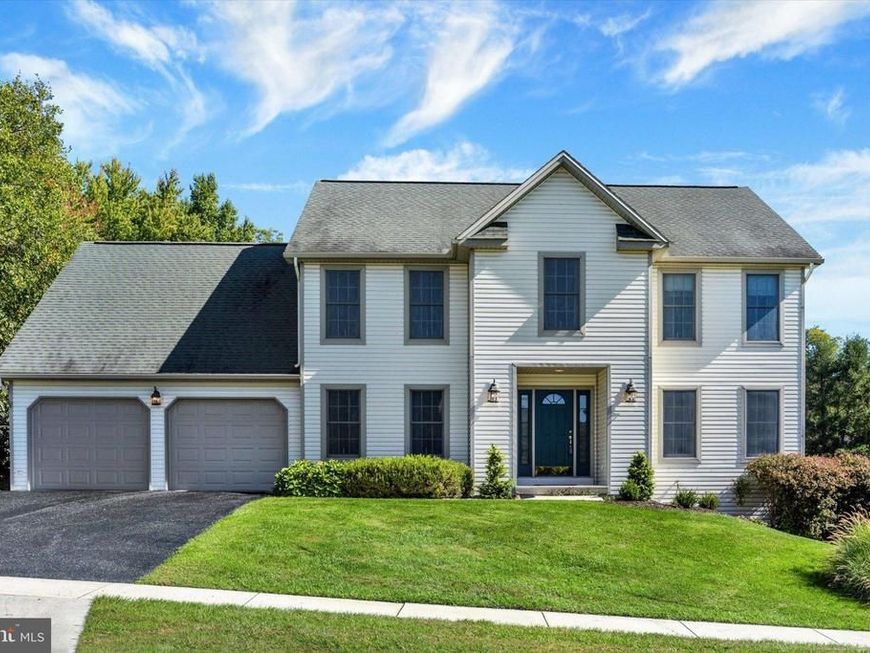
Tucked away on a quiet cul-de-sac in a wooded setting, this well-maintained, move-in-ready home offers the perfect combination of privacy and convenience, with I-83, the PA Turnpike and Route 581 all less than 5 minutes away. Inside, an open floor plan provides plenty of space for everyday living and entertaining, flowing to a generous 24' x 12' patio for easy indoor/outdoor enjoyment. The kitchen features custom cabinetry and granite countertops, while ceramic tile and LVT flooring offer attractive, easy-care finishes. Abundant walk-in closet space adds exceptional storage throughout. Comfort and efficiency are enhanced by a top-of-the-line ClimateMaster Tranquility geothermal system with multi-zone HVAC, along with radiant heat beneath select lower-level ceramic tile areas. The spacious basement offers outstanding flexibility with 8' ceilings and an oversized load-bearing beam that eliminates columns from the open floor plan, making it ideal for an entertainment area, studio setup or potential in-law quarters. An 11' pantry plus a 21' x 12' workshop/utility area provide even more usable space. Additional highlights include an oversized two-car garage with new insulated garage doors and openers installed in 2024, spacious walk-in storage above the garage with 36" doorways, a 12' x 16' outdoor shed, 40-year architectural shingles, an oversized 84-gallon hot water tank, double water sediment filtration, security and water-leak monitoring, and much more. Recent maintenance includes HVAC service, gutter cleaning and driveway sealing in September 2026, plus replacement of the sump and sewage ejector pumps in 2025/2026. A thoughtfully designed and exceptionally well-equipped home in a wonderfully convenient location!
Property Features
Property Type: Residential - Single Family
Basement: Yes
Basement: Fully Finished, Full
Cooling: Central A/C
Fuel Type: Geo-thermal
Garage: 2
Heating: Heat Pump(s)
Home Style: Traditional
Lot Size: 0.63 Acres
Roof Type: Composite
Stories: 2.0
Taxes: $6,443
Year Built: 1999
Feature Descriptions
Additional Structures: Above Grade, Below Grade
Appliances: Dishwasher, Dryer, Built-In Microwave, Oven/Range - Electric, Refrigerator, Washer
Electric: 200+ Amp Service
Exterior: Vinyl Siding
Exterior: Sidewalks
Lot: Cul-de-sac
Lot Dimensions: 0.63 Acre(S)
Municipality: FAIRVIEW TWP
Parking Features: Paved Driveway
Parking Notes: 6 Total Parking Spaces
Rooms: Dining Room, Primary Bedroom, Bedroom 2,Bedroom 3,Bedroom 4,Kitchen, Game Room, Family Room, Foyer, Mud Room, Office, Recreation Room, Workshop, Attic, Primary Bathroom, Full Bath, Half Bath
Sewer: Public Sewer
SQFT Above Finished: 2394
SQFT Below Finished: 600
SQFT Total Finished: 2994
Structure Type: Detached
Total Garage/Parking Spaces: 6
Water: Well
Room Sizes
Dining Room: 12 x 13 Level - Main
Family Room: 17 x 16 Level - Main
Kitchen: 9 x 17 Level - Main
Foyer: 12 x 14 Level - Main
Primary Bedroom: 16 x 18 Level - Upper 1
Primary Bathroom: 9 x 10 Level - Upper 1
Bedroom 2: 12 x 15 Level - Upper 1
Bedroom 3: 12 x 14 Level - Upper 1
Bedroom 4: 12 x 15 Level - Upper 1
Full Bath: 9 x 10 Level - Upper 1
Half Bath: 6 x 5 Level - Main
Recreation Room: 26 x 11 Level - Lower 1
Full Bath: 11 x 8 Level - Lower 1
Office: 13 x 14 Level - Main
Mud Room: 8 x 11 Level - Main
Kitchen: 9 x 13 Level - Lower 1
Game Room: 16 x 13 Level - Lower 1
Attic: 22 x 30 Level - Upper 1
Workshop: 21 x 12 Level - Lower 1
Dining Room: 12 x 17 Level - Main
Local Schools
High School: CEDAR CLIFF
School District: WEST SHORE
Listed By / Shown By
Listed By
Agency Name: Joy Daniels Real Estate Group, Ltd
Agency Phone: 7176953177
Shown By
Agent Name: Bill Marvelis
Agent Phone: Cell: (667) 441-0584
Agency Title: Berkshire Hathaway HomeServices Homesale Realty

 First American
Estimate Your Payment
Estimated Payment
$ 1,845.63 per month $1,157.07 Principal & Interest $536.92 Property Tax $151.64 Homeowner's Insurance

 Corporate Office - 215 S Centerville Rd. Lancaster, PA 17603
410 Hemlock Drive | MLS# PAYK2113140
This single family home located at 410 Hemlock Drive, New Cumberland, PA 17070 is currently listed for sale with an asking price of $519,900. This property was built in 1999 and has 4 bedrooms and 3 full and 1 partial baths with 2994 sq. ft. Hemlock Drive is located within the WEST SHORE school district. Search New Cumberland real estate on www.marvelishomes.com today.