Bill Marvelis

BEDS4
BATHS3 full 2 partial
SQUARE FEET3,180
MLS#MDPG2215986
STATUSACTIVE
PROPERTY TYPEResidential - Townhouse
SUBDIVISIONMARLBORO RIDGE
SCHOOLPRINCE GEORGES COUNTY PUBLIC SCHOOLS
Property Description
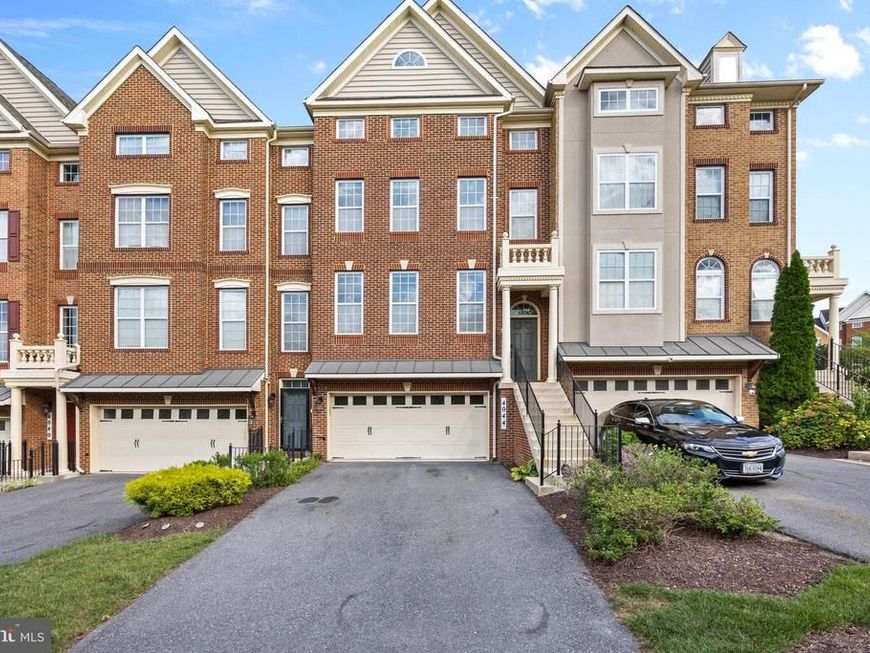
Designed to live like a single-family home, this impressive 4-level townhome in sought-after Marlboro Ridge offers over 3,300 square feet of living space with 9-foot ceilings throughout. The open-concept design features hardwood floors, a grand formal living room and dining room, 4 bedrooms, 3 full baths, and 1 half bath. The spacious primary suite includes a private sitting room, while the versatile loft offers its own full bathroom and the finished basement provides additional living space. Enjoy community amenities including a pool and equestrian facilities with horse stables. Professionally negotiated short sale—third-party/lender approval required. Conveniently located near shopping, dining, and major commuter routes.
Property Features
Property Type: Residential - Townhouse
Basement: Yes
Basement: Daylight, Full
Cooling: Ceiling Fan(s), Central A/C
Fireplaces: 1
Fuel Type: Natural Gas
Garage: 2
Heating: Heat Pump(s)
Home Style: Colonial
Lot Size: 0.07 Acres
Stories: 3.0
Taxes: $8,939
Year Built: 2012
Feature Descriptions
Additional Structures: Above Grade, Below Grade
Appliances: Dishwasher, Disposal, Cooktop, Oven - Double, Oven - Wall, Refrigerator, Stainless Steel Appliances
Exterior: Frame
HOA Fee: $209.00/Monthly
Interior: Breakfast Area, Ceiling Fan(s), Combination Dining/Living, Floor Plan - Open, Kitchen - Island, Pantry, Primary Bath(s)
Lot Dimensions: 0.07 Acre(S)
Parking Notes: 2 Total Parking Spaces
Sewer: Public Sewer, Public Septic
SQFT Above Finished: 3180
SQFT Total Finished: 3180
Structure Type: Interior Row/Townhouse
Total Garage/Parking Spaces: 2
Water: Public
Local Schools
High School: DR. HENRY A. WISE, JR. HIGH
Middle School: JAMES MADISON
Elementary School: BARACK OBAMA ELEMENTARY
School District: PRINCE GEORGES COUNTY PUBLIC SCHOOLS
Listed By / Shown By
Listed By
Agency Name: EXIT ESSENTIALS REALTY, LLC
Agency Phone: 2404084119
Shown By
Agent Name: Bill Marvelis
Agent Phone: Cell: (667) 441-0584
Agency Title: Berkshire Hathaway HomeServices Homesale Realty

 First American
Estimate Your Payment
Estimated Payment
$ 2,217.50 per month $1,301.96 Principal & Interest $744.92 Property Tax $170.63 Homeowner's Insurance

 Corporate Office - 215 S Centerville Rd. Lancaster, PA 17603
4044 Ranch Road | MLS# MDPG2215986
This townhouse located at 4044 Ranch Road, Upper Marlboro, MD 20772 is currently listed for sale with an asking price of $585,000. This property was built in 2012 and has 4 bedrooms and 3 full and 2 partial baths with 3180 sq. ft. Ranch Road is located in the MARLBORO RIDGE subdivision within the PRINCE GEORGES COUNTY PUBLIC SCHOOLS school district. Search MARLBORO RIDGE real estate on www.marvelishomes.com today.