Bill Marvelis

BEDS3
BATHS2 full
SQUARE FEET1,911
MLS#MDBC2173692
STATUSACTIVE
PROPERTY TYPEResidential - Townhouse
SUBDIVISIONPARADISE
SCHOOLBALTIMORE COUNTY PUBLIC SCHOOLS
Property Description
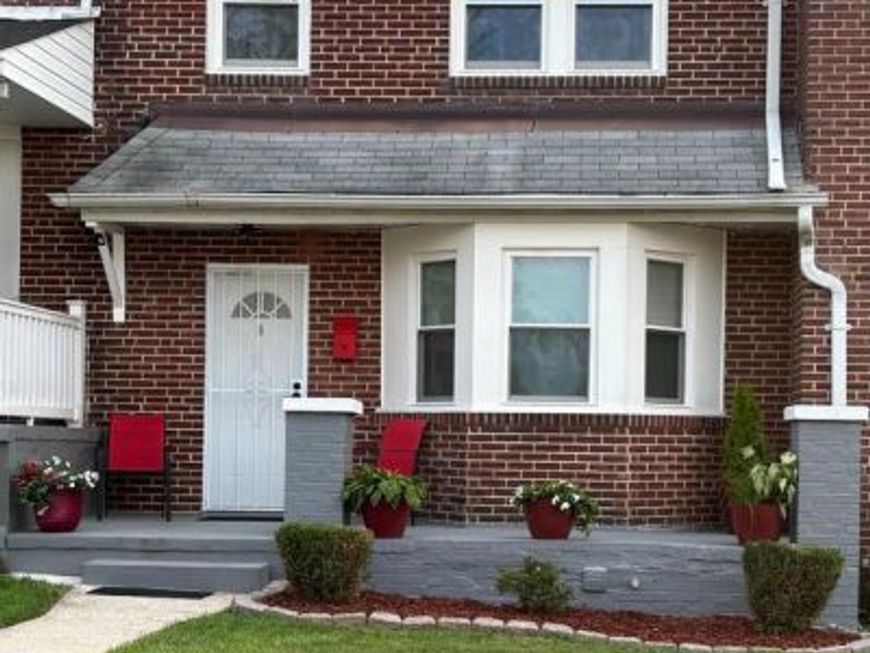
Beautifully Renovated Catonsville Townhouse —Welcome home to this bright and inviting 3-bedroom, 2-full-bath townhouse featuring a newly renovated interior, modern kitchen with breakfast bar, and a finished basement with a remodeled full bathroom, perfect for a family room, recreation space, office, or entertainment area. Updates include a new radiator heating system, newly finished basement, upgraded windows, newer water heater, washer and dryer, and fresh paint throughout. Conveniently located near shopping, dining, schools, parks, and commuter routes, this move-in-ready home offers comfort, style, and convenience.
Property Features
Property Type: Residential - Townhouse
Basement: Yes
Basement: Heated, Rear Entrance, Fully Finished, Walkout Stairs, Sump Pump, Outside Entrance
Cooling: Ceiling Fan(s)
Fuel Type: Natural Gas
Heating: Radiator
Home Style: Colonial
Lot Size: 0.04 Acres
Roof Type: Tar/Gravel
Stories: 2.0
Taxes: $2,997
Year Built: 1942
Feature Descriptions
Additional Structures: Above Grade, Below Grade
Appliances: Built-In Microwave, Dryer, Oven - Single, Washer, Water Heater
Exterior: Brick Front
Exterior: Exterior Lighting
Flooring: Ceramic Tile, Hardwood, Vinyl
Interior: Recessed Lighting
Lot Dimensions: 0.04 Acre(S)
Parking Features: Public
Pet Restrictions: No Pet Restrictions
Rooms: Living Room, Family Room, Laundry
Sewer: Public Sewer
SQFT Above Finished: 1161
SQFT Below Finished: 750
SQFT Total Finished: 1911
Structure Type: Interior Row/Townhouse
Water: Public
Windows: Screens, Energy Efficient
Local Schools
High School: CATONSVILLE
Middle School: ARBUTUS
Elementary School: CATONSVILLE
School District: BALTIMORE COUNTY PUBLIC SCHOOLS
Listed By / Shown By
Listed By
Agency Name: Sell Your Home Services
Agency Phone: 8882193009
Shown By
Agent Name: Bill Marvelis
Agent Phone: Cell: (667) 441-0584
Agency Title: Berkshire Hathaway HomeServices Homesale Realty

 First American
Estimate Your Payment
Estimated Payment
$ 1,055.26 per month $712.18 Principal & Interest $249.75 Property Tax $93.33 Homeowner's Insurance

 Corporate Office - 215 S Centerville Rd. Lancaster, PA 17603
4 Maple Drive | MLS# MDBC2173692
This townhouse located at 4 Maple Drive , Catonsville, MD 21228 is currently listed for sale with an asking price of $320,000. This property was built in 1942 and has 3 bedrooms and 2 full baths with 1911 sq. ft. Maple Drive is located in the PARADISE subdivision within the BALTIMORE COUNTY PUBLIC SCHOOLS school district. Search PARADISE real estate on www.marvelishomes.com today.