Bill Marvelis

BEDS3
BATHS2 full 2 partial
SQUARE FEET1,840
MLS#MDBC2169520
STATUSACTIVE
PROPERTY TYPEResidential - Townhouse
SUBDIVISIONMAYS CHAPEL VILLAGE
SCHOOLBALTIMORE COUNTY PUBLIC SCHOOLS
Property Description
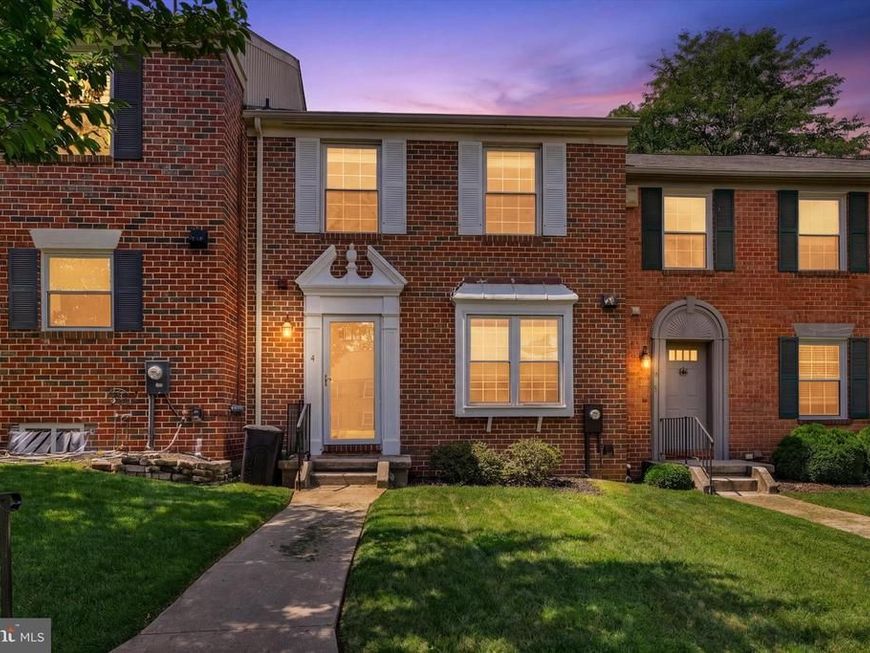
Welcome to fresh, move-in-ready living in this beautifully maintained 3-bedroom townhome with thoughtful updates throughout. Major recent improvements include fresh interior paint, a new roof in 2025, a full suite of kitchen appliances updated in 2024, and new flooring throughout the home in 2024, including acacia hardwood flooring across the first and second floors and durable vinyl flooring in the kitchen and finished lower level. The kitchen features a center island that provides valuable prep space and additional seating, with an adjoining dining area that flows naturally into the spacious living room and out to the rear patio. Upstairs, the primary bedroom offers excellent closet space and a private bath, while two additional bedrooms and a second full bathroom complete the level. Downstairs, the finished recreation room features new recessed lighting, a half bath, and additional space for laundry and storage. Outside, enjoy a paver patio overlooking the open rear yard. With thoughtful improvements, flexible living spaces, and move-in-ready condition, this home is ready for its next chapter. Schedule your private tour today.
Property Features
Property Type: Residential - Townhouse
Basement: Yes
Basement: Full, Improved, Partially Finished
Cooling: Central A/C
Fuel Type: Electric
Heating: Heat Pump(s)
Home Style: Colonial
Lot Size: 0.05 Acres
Roof Type: Shingle
Stories: 3.0
Taxes: $3,729
Year Built: 1980
Feature Descriptions
Additional Structures: Above Grade, Below Grade
Appliances: Built-In Microwave, Disposal, Dryer - Electric, Exhaust Fan, Oven/Range - Electric, Refrigerator, Washer, Water Heater
Exterior: Brick
Exterior: Sidewalks, Street Lights
Flooring: Carpet, Hardwood
HOA Fee: $47.00/Monthly
Interior: Carpet, Kitchen - Eat-In, Kitchen - Table Space, Primary Bath(s), Bathroom - Stall Shower, Bathroom - Tub Shower
Lot: Adjoins - Open Space, Backs - Open Common Area, Front Yard, Landscaping
Lot Dimensions: 0.05 Acre(S)
Sewer: Public Sewer
Special View Info: Garden/Lawn
SQFT Above Finished: 1520
SQFT Below Finished: 320
SQFT Total Finished: 1840
Structure Type: Interior Row/Townhouse
Water: Public
Windows: Double Pane, Screens, Vinyl Clad
Local Schools
High School: DULANEY
Middle School: RIDGELY
School District: BALTIMORE COUNTY PUBLIC SCHOOLS
Listed By / Shown By
Listed By
Agency Name: Keller Williams Legacy
Agency Phone: 4436609229
Shown By
Agent Name: Bill Marvelis
Agent Phone: Cell: (667) 441-0584
Agency Title: Berkshire Hathaway HomeServices Homesale Realty

 First American
Estimate Your Payment
Estimated Payment
$ 1,315.13 per month $888.00 Principal & Interest $310.75 Property Tax $116.38 Homeowner's Insurance

 Corporate Office - 215 S Centerville Rd. Lancaster, PA 17603
4 Castlebar Court | MLS# MDBC2169520
This townhouse located at 4 Castlebar Court, Lutherville Timonium, MD 21093 is currently listed for sale with an asking price of $399,000. This property was built in 1980 and has 3 bedrooms and 2 full and 2 partial baths with 1840 sq. ft. Castlebar Court is located in the MAYS CHAPEL VILLAGE subdivision within the BALTIMORE COUNTY PUBLIC SCHOOLS school district. Search MAYS CHAPEL VILLAGE real estate on www.marvelishomes.com today.