Bill Marvelis

BEDS4
BATHS2 full 1 partial
SQUARE FEET2,260
MLS#PACB2059316
STATUSACTIVE
PROPERTY TYPEResidential - Single Family
SUBDIVISIONSILVER BROOK
SCHOOLCUMBERLAND VALLEY
Property Description
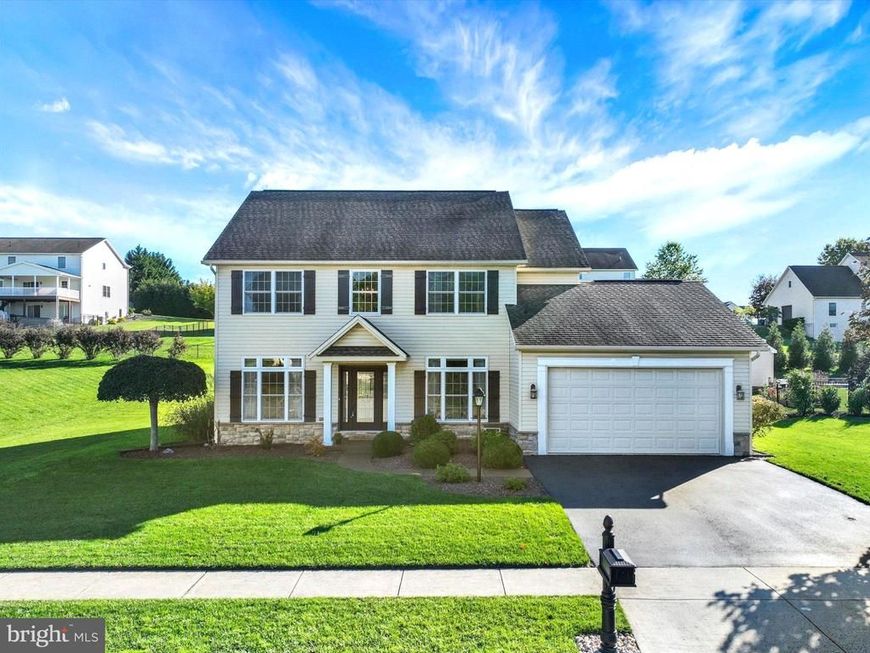
Welcome to this meticulously maintained home in the highly sought-after Silver Brook neighborhood! Tucked away on a quiet cul-de-sac in the heart of Hampden Township and located within the Cumberland Valley School District, this turn-key home has been pre-inspected for added confidence and peace of mind. Enjoy easy access to shopping, restaurants, and a beautiful nearby nature trail connecting local neighborhoods and parks. Step inside to an impressive, open two-story foyer featuring hardwood flooring that continues throughout much of the main level. At the heart of the home is the spacious kitchen, complete with durable tile flooring, stainless steel appliances, and a beautiful tile backsplash. Enjoy casual meals in the eat-in kitchen or host larger gatherings in the formal dining room, accented by hardwood flooring and crown molding. The inviting family room is anchored by a cozy gas fireplace, creating the perfect place to gather on chilly winter evenings. Just off the eat-in kitchen, step outside to the screened-in porch—an ideal spot to sip your morning coffee, enjoy a good book, or unwind at the end of the day. Beyond the porch is a spacious backyard offering plenty of room for entertaining, outdoor activities, and your four-legged friends. An additional living room provides even more flexibility and can serve as a comfortable conversation area, additional entertaining space, or a fabulous home office. A convenient half bath and laundry area complete the main level. Upstairs, retreat to the spacious primary suite featuring a large walk-in closet and private ensuite bath with a tiled shower, double vanity, and relaxing Jacuzzi tub. Three additional generously sized bedrooms and a full hall bath complete the second level. Still need more space? Head downstairs to the unfinished basement, where endless possibilities await. Finish it as a recreation room, home gym, hobby space, or keep it unfinished for an abundance of storage. Recent updates include a new water heater (2024), new furnace (2025), and new smoke detectors. Lovingly maintained over the years and truly move-in ready, this wonderful Silver Brook home is ready to welcome its next owners!
Property Features
Property Type: Residential - Single Family
Basement: Yes
Basement: Sump Pump, Unfinished, Interior Access, Poured Concrete
Cooling: Central A/C
Fireplaces: 1
Fuel Type: Natural Gas
Garage: 2
Heating: Forced Air
Home Style: Traditional
Lot Size: 0.32 Acres
Roof Type: Composite
Stories: 2.0
Taxes: $5,001
Year Built: 2008
Feature Descriptions
Additional Structures: Above Grade, Below Grade
Appliances: Built-In Microwave, Dishwasher, Disposal, Refrigerator, Stainless Steel Appliances, Oven/Range - Gas
Electric: 200+ Amp Service
Exterior: Vinyl Siding, Stick Built
Exterior: Sidewalks
Fireplace: Gas/Propane, Mantel(s)
Lot: Cul-de-sac, Landscaping, No Thru Street
Lot Dimensions: 0.32 Acre(S)
Municipality: HAMPDEN TWP
Parking Features: Asphalt Driveway
Parking Notes: 2 Total Parking Spaces
Rooms: Living Room, Dining Room, Primary Bedroom, Bedroom 2,Bedroom 3,Bedroom 4,Kitchen, Family Room, Laundry, Primary Bathroom, Full Bath, Half Bath
Sewer: Public Sewer
SQFT Above Finished: 2260
SQFT Total Finished: 2260
Structure Type: Detached
Total Garage/Parking Spaces: 2
Water: Public
Room Sizes
Living Room: 11 x 16 Level - Main
Dining Room: 11 x 13 Level - Main
Family Room: 15 x 14 Level - Main
Kitchen: 13 x 12 Level - Main
Half Bath: 4 x 7 Level - Main
Laundry: 6 x 3 Level - Main
Primary Bedroom: 14 x 11 Level - Upper 1
Primary Bathroom: 11 x 9 Level - Upper 1
Bedroom 2: 11 x 13 Level - Upper 1
Bedroom 3: 11 x 16 Level - Upper 1
Full Bath: 7 x 11 Level - Upper 1
Bedroom 4: 12 x 11 Level - Upper 1
Local Schools
High School: CUMBERLAND VALLEY
Middle School: MOUNTAIN VIEW
Elementary School: HAMPDEN
School District: CUMBERLAND VALLEY
Listed By / Shown By
Listed By
Agency Name: Joy Daniels Real Estate Group, Ltd
Agency Phone: 7176953177
Shown By
Agent Name: Bill Marvelis
Agent Phone: Cell: (667) 441-0584
Agency Title: Berkshire Hathaway HomeServices Homesale Realty

 First American
Estimate Your Payment
Estimated Payment
$ 1,720.68 per month $1,152.84 Principal & Interest $416.75 Property Tax $151.08 Homeowner's Insurance

 Corporate Office - 215 S Centerville Rd. Lancaster, PA 17603
3929 Trayer Lane | MLS# PACB2059316
This single family home located at 3929 Trayer Lane, Mechanicsburg, PA 17050 is currently listed for sale with an asking price of $518,000. This property was built in 2008 and has 4 bedrooms and 2 full and 1 partial baths with 2260 sq. ft. Trayer Lane is located in the SILVER BROOK subdivision within the CUMBERLAND VALLEY school district. Search SILVER BROOK real estate on www.marvelishomes.com today.