Bill Marvelis

BEDS4
BATHS3 full 1 partial
SQUARE FEET3,664
MLS#MDBC2177436
STATUSACTIVE
PROPERTY TYPEResidential - Single Family
SUBDIVISIONPHOENIX
SCHOOLBALTIMORE COUNTY PUBLIC SCHOOLS
Property Description
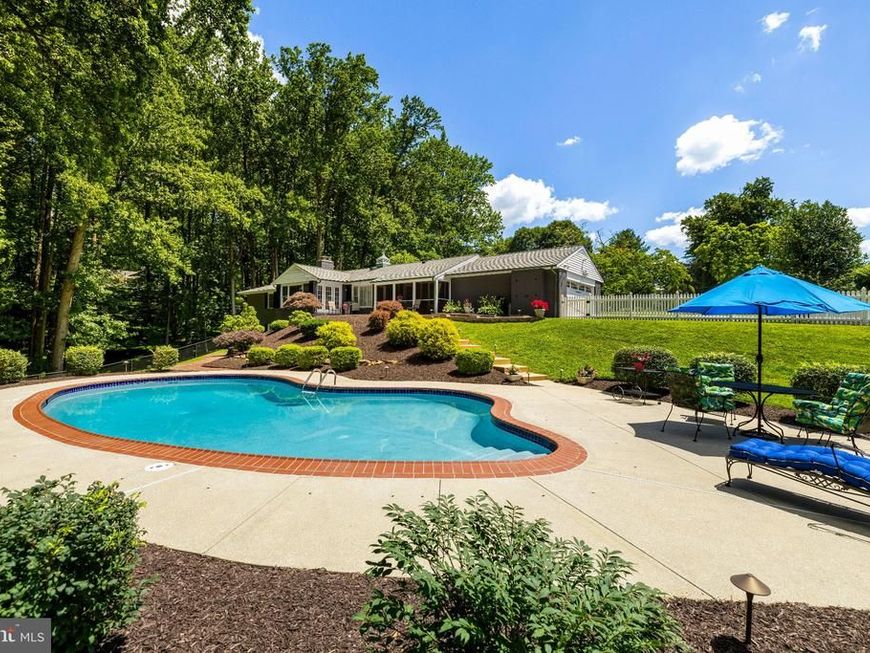
Charming 4 Bedroom, 3.5 bath Rancher set down a private lane on 3.5 acres in Phoenix. This house has been meticulously maintained top to bottom. The exterior is extensively landscaped and features a delightful pool. Every detail has been attended to including a new roof in 2026, gutter guards and copper down spouts. Main level consists of a newly updated kitchen with SS appliances, Quartzite counters, pantry and a breakfast nook, attached mud room and open access to the dining room and rear screened-in porch. Through the dining room you'll find the large formal living room with wood burning fireplace, large picture window and doors leading to patio. An attached den space that could also be an additional 5th bedroom or office. The primary has an en-suite bath with jetted/soaking tub. Most of the windows throughout the first floor are replacement Anderson double-hung and most are equipped with plantation shutters. Formal areas are outfitted with crown molding/chair rails and wainscotting. The carpeted rooms (Den, Primary bedroom and 3rd main level bedroom) all have hardwoods underneath as well. The fully finished basement is walkout level for easy access to the pool and fenced-in yard. Lots of daylight, a 4th bedroom with en-suite full bath, a rec room, powder room and a kitchenette, this space would work wonderfully as guest quarters, au pair or in-law suite. There is also a full dedicated laundry room with a 2025 Washer and 2026 Dryer. The sauna and extra freezer are included but being sold as-is. The systems of the house have by and large been recently updated as well. A brand new 2026 hot water heater and water supply is equipped with a Moen "smart water monitor and shut off" for extra peace of mind. The well equipment is maintained and updated as needed. (Water Softener in 2024 and Neutralizer in 2025). Also included is a propane fueled Generac generator, security system and cameras. This home is charming, convenient and turn-key ready as these owners have meticulously maintained it for many many years.
Property Features
Property Type: Residential - Single Family
Basement: Yes
Basement: Connecting Stairway, Fully Finished, Walkout Level
Cooling: Central A/C, Ceiling Fan(s)
Fireplaces: 1
Fuel Type: Oil
Garage: 2
Heating: Forced Air
Home Style: Ranch/Rambler
Lot Size: 3.52 Acres
Roof Type: Asphalt
Stories: 1.0
Taxes: $7,945
Year Built: 1964
Feature Descriptions
Additional Structures: Above Grade, Below Grade
Appliances: Dishwasher, Exhaust Fan, Microwave, Oven - Self Cleaning, Washer, Oven/Range - Gas, Built-In Microwave, Dryer - Front Loading, Extra Refrigerator/Freezer, Icemaker, Refrigerator, Stainless Steel Appliances, Water Conditioner - Owned, Water Heater
Exterior: Brick
Exterior: Awning(s), Exterior Lighting, Flood Lights, Gutter System
Fencing: Rear, Vinyl, Other
Fireplace: Mantel(s), Screen
Interior: Floor Plan - Traditional, Attic/House Fan, Bathroom - Jetted Tub, Bathroom - Soaking Tub, Chair Railings, Crown Moldings, Kitchen - Eat-In, Pantry, Recessed Lighting, Sauna, Wainscotting, Water Treat System
Lot: Backs to Trees, Landscaping
Lot Dimensions: 3.52 Acre(S)
Number of Rooms: 16
Parking Features: Circular Driveway, Paved Driveway
Parking Notes: 2 Total Parking Spaces
Rooms: Living Room, Dining Room, Primary Bedroom, Bedroom 2,Bedroom 3,Bedroom 4,Kitchen, Den, Breakfast Room, Laundry, Mud Room, Recreation Room, Storage Room, Utility Room, Screened Porch
Sewer: On Site Septic
Special View Info: Trees/Woods
SQFT Above Finished: 2268
SQFT Below Finished: 1396
SQFT Total Finished: 3664
Structure Type: Detached
Swimming Pool: In Ground
Total Garage/Parking Spaces: 2
Utilities: Cable TV Available
Water: Well
Windows: Double Pane, Screens
Room Sizes
Living Room: 20 x 13 Level - Main
Dining Room: 13 x 11 Level - Main
Kitchen: 11 x 9 Level - Main
Breakfast Room: 10 x 7 Level - Main
Den: 14 x 14 Level - Main
Mud Room: 12 x 16 Level - Main
Screened Porch: 16 x 8 Level - Main
Recreation Room: 30 x 20 Level - Lower 1
Storage Room: 17 x 9 Level - Lower 1
Utility Room: 26 x 15 Level - Lower 1
Laundry: 14 x 8 Level - Lower 1
Primary Bedroom: 15 x 14 Level - Main
Bedroom 2: 12 x 13 Level - Main
Bedroom 3: 13 x 10 Level - Main
Bedroom 4: 21 x 13 Level - Lower 1
Kitchen: 11 x 10 Level - Lower 1
Local Schools
High School: DULANEY
Middle School: COCKEYSVILLE
Elementary School: CARROLL MANOR
School District: BALTIMORE COUNTY PUBLIC SCHOOLS
Listed By / Shown By
Listed By
Agency Name: O'Conor, Mooney & Fitzgerald
Agency Phone: 4103218800
Shown By
Agent Name: Bill Marvelis
Agent Phone: Cell: (667) 441-0584
Agency Title: Berkshire Hathaway HomeServices Homesale Realty

 First American
Estimate Your Payment
Estimated Payment
$ 2,663.28 per month $1,769.33 Principal & Interest $662.08 Property Tax $231.88 Homeowner's Insurance

 Corporate Office - 215 S Centerville Rd. Lancaster, PA 17603
3915 Dance Mill Road | MLS# MDBC2177436
This single family home located at 3915 Dance Mill Road, Phoenix, MD 21131 is currently listed for sale with an asking price of $795,000. This property was built in 1964 and has 4 bedrooms and 3 full and 1 partial baths with 3664 sq. ft. Dance Mill Road is located in the PHOENIX subdivision within the BALTIMORE COUNTY PUBLIC SCHOOLS school district. Search PHOENIX real estate on www.marvelishomes.com today.