Bill Marvelis

BEDS3
BATHS1 full
SQUARE FEET1,020
MLS#PAMC2192082
STATUSACTIVE
PROPERTY TYPEResidential - Single Family
SUBDIVISIONPOTTSGROVE MANOR
SCHOOLPOTTSTOWN
Property Description
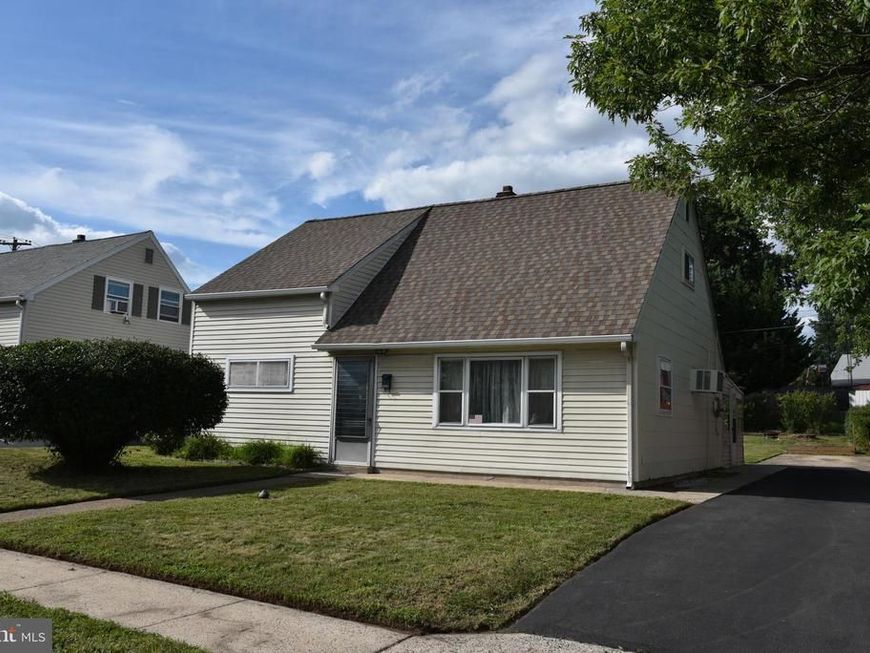
First time ever offered for sale! Welcome to this 3 bedroom (with potential for a 4th), 1 bath home, situated on one of the largest lots in the neighborhood. Here is your opportunity to take a well maintained home that needs your personal touches, and make it your very own. This features a new roof, newer HVAC system to include CA, a newly paved driveway to perhaps one day have a garage. Outside has been recently painted. The interior is the typical floor plan for these homes in this development with the potential to expand the enclosed porch for more living space. Out back has lots of room to play and entertain, and includes a shed with a new roof for additional storage. Come, take advantage to own your very own home in a great neighborhood!
Property Features
Property Type: Residential - Single Family
Cooling: Central A/C
Fuel Type: Electric
Heating: Central, Forced Air, Heat Pump(s)
Home Style: Cape Cod
Lot Size: 0.19 Acres
Roof Type: Asphalt
Stories: 2.0
Taxes: $4,684
Year Built: 1952
Feature Descriptions
Accessibility: 2+ Access Exits, Level Entry - Main
Additional Structures: Above Grade, Below Grade
Appliances: Dryer - Electric, Freezer, Oven/Range - Electric, Refrigerator, Washer, Washer/Dryer Hookups Only, Water Heater
Exterior: Asbestos, Vinyl Siding
Fencing: Partially
Lot: Front Yard, Level, Rear Yard
Lot Dimensions: 0.19 Acre(S)
Municipality: POTTSTOWN BORO
Parking Features: Asphalt Driveway
Parking Notes: 4 Total Parking Spaces
Rooms: Living Room, Bedroom 2,Bedroom 3,Kitchen, Bedroom 1,Sun/Florida Room, Other, Workshop, Bathroom 1
Sewer: Public Sewer
SQFT Above Finished: 1020
SQFT Total Finished: 1020
Structure Type: Detached
Total Garage/Parking Spaces: 4
Water: Public
Room Sizes
Bedroom 3: 12 x 15 Level - Upper 1
Other: 16 x 11 Level - Upper 1
Living Room: 16 x 11 Level - Main
Kitchen: 13 x 12 Level - Main
Bedroom 1: 12 x 12 Level - Main
Bedroom 2: 12 x 9 Level - Main
Bathroom 1: 5 x 9 Level - Main
Sun/Florida Room: 19 x 11 Level - Main
Workshop: 12 x 11 Level - Main
Local Schools
School District: POTTSTOWN
Listed By / Shown By
Listed By
Agency Name: Realty One Group Exclusive
Agency Phone: 6106835333
Shown By
Agent Name: Bill Marvelis
Agent Phone: Cell: (667) 441-0584
Agency Title: Berkshire Hathaway HomeServices Homesale Realty

 First American
Estimate Your Payment
Estimated Payment
$ 1,031.98 per month $567.30 Principal & Interest $390.33 Property Tax $74.35 Homeowner's Insurance

 Corporate Office - 215 S Centerville Rd. Lancaster, PA 17603
391 W King Street | MLS# PAMC2192082
This single family home located at 391 W King Street, Pottstown, PA 19464 is currently listed for sale with an asking price of $254,900. This property was built in 1952 and has 3 bedrooms and 1 full baths with 1020 sq. ft. W King Street is located in the POTTSGROVE MANOR subdivision within the POTTSTOWN school district. Search POTTSGROVE MANOR real estate on www.marvelishomes.com today.