Bill Marvelis

BEDS5
BATHS5 full 1 partial
SQUARE FEET4,400
MLS#PABU2125008
STATUSPENDING
PROPERTY TYPEResidential - Single Family
SUBDIVISIONDOYLESTOWN
SCHOOLCENTRAL BUCKS
Property Description
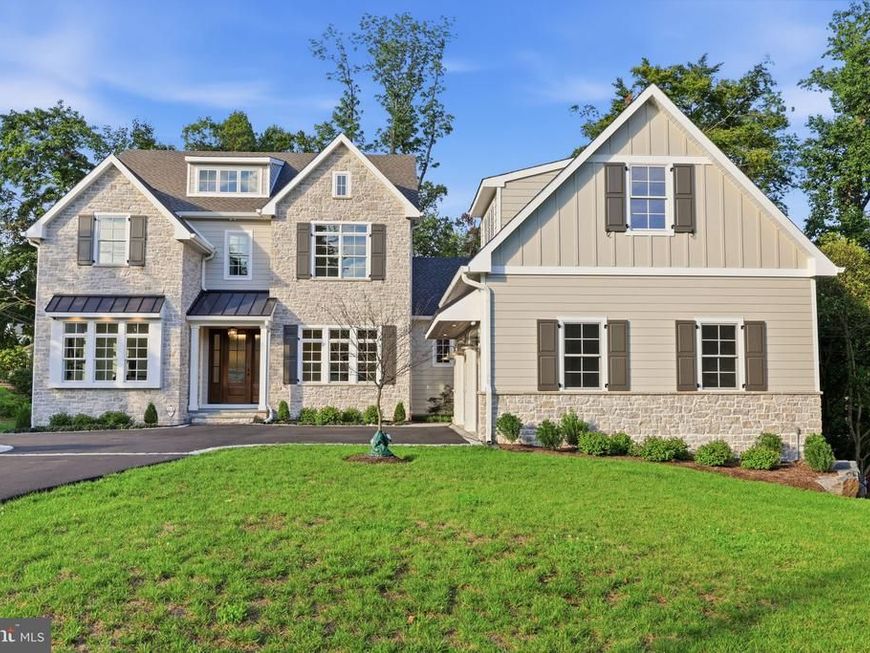
Exceptional Custom New Construction in Doylestown Borough An extraordinary custom residence blending timeless architecture, exceptional craftsmanship, and modern luxury in one of Doylestown Borough’s most coveted locations. Set on .58 acres and just a short walk to the Borough’s shops, restaurants, parks, and walking trails, this 5-bedroom, 5.5-bath home offers approximately 4,400 SF above grade plus 2,100 SF of finished, daylight walk-out lower-level living space. Built with uncompromising attention to detail, the home features 2x6 construction, spray foam insulation, 400-amp electrical service, three-zone gas heating and air conditioning, two gas tankless water heaters, Marvin windows, 10-foot ceilings on the first floor, 9-foot ceilings on the second floor and basement, and 6-inch white oak hardwood flooring throughout. Architectural highlights include a striking herringbone foyer, Ashlar Old World Stone and Hardie Plank exterior, Azek trim, Mercer tile details, Belgium Block driveway inlay, Timerlane garage doors, and professional landscaping by Waikus Landscaping Design. The stunning chef’s kitchen showcases bespoke Village Handcrafted inset cabinetry, upper glass cabinets, LED task and accent lighting, and a magnificent walnut island with mitered-edge Taj Mahal quartzite. A 48-inch GE Monogram refrigerator/freezer, six-burner gas range, paneled Bosch dishwasher, Sharp microwave drawer, Elkay farmhouse sink, Brizio polished brass bridge faucet and pot filler complete the space. A custom wet bar with walnut cabinetry, open shelving, paneled ice maker and beverage refrigerator is complemented by a large walk-in pantry with custom shelving and marble countertops. The dramatic great room features a gas fireplace, raised hearth, and floor-to-ceiling stone facade. The elegant dining room opens through an 8-foot double French sliding door to a covered rear deck with Ipe decking, outdoor gas fireplace, ceiling fans, and beautiful treetop views. A formal living room and private first-floor office provide additional versatile living spaces. The main-floor primary suite is a luxurious retreat with a tray ceiling, custom-organized walk-in closet, and spa-like bath featuring Carrera marble, fluted marble accent wall, frameless shower, floating bench, double vanity, linen towers, private toilet room, and radiant heated floors. Upstairs, a second primary suite offers a tray ceiling and exceptional en-suite bath with walnut double vanity, freestanding soaking tub, Italian porcelain tile shower, floating quartzite bench, natural stone flooring, radiant heat, and private toilet room. Two additional bedrooms include an en-suite bedroom with custom-organized walk-in closet and a bedroom with walk-in closet and Jack-and-Jill bath access. A spacious loft adds flexibility. The main level also includes a beautifully appointed powder room, checker-pattern tile mudroom with garage and driveway access, and a large laundry room with cabinetry, sink, and generous storage. The finished daylight walk-out basement adds a fifth bedroom with walk-in closet and custom organizers, full bath, direct access to a bluestone-covered patio and backyard, gas grill hookup, and abundant storage/utility space. An oversized 2.5-car garage and exterior-accessible storage room add exceptional convenience. Additional features include built-in audio throughout the main living spaces, basement, and exterior decks/patio, security system with exterior cameras, and thoughtful indoor-outdoor living spaces designed for both everyday enjoyment and entertaining. A rare opportunity to own a truly exceptional new construction residence offering sophisticated design, remarkable craftsmanship, and an unbeatable walkable Doylestown Borough lifestyle.
Property Features
Property Type: Residential - Single Family
Basement: Yes
Basement: Walkout Level, Daylight, Full, Fully Finished
Cooling: Central A/C
Fireplaces: 2
Fuel Type: Natural Gas
Garage: 2
Heating: Zoned, Forced Air, Radiant
Home Style: Traditional
Lot Size: 0.57 Acres
Roof Type: Shingle
Stories: 2.0
Taxes: $2,700
Year Built: 2026
Feature Descriptions
Additional Structures: Above Grade, Below Grade
Appliances: Built-In Microwave, Commercial Range, Dishwasher, Icemaker, Range Hood, Refrigerator, Washer/Dryer Hookups Only, Water Heater - Tankless
Exterior: Stone, Fiber Cement
Exterior: Sidewalks, Street Lights
Fireplace: Gas/Propane
Flooring: Hardwood
Interior: Attic, Butlers Pantry, Entry Level Bedroom, Family Room Off Kitchen, Kitchen - Eat-In, Kitchen - Island, Sound System, Walk-in Closet(s), Wet/Dry Bar, Wood Floors
Lot Dimensions: 0.57 Acre(S)
Municipality: DOYLESTOWN BORO
Parking Notes: 7 Total Parking Spaces
Sewer: Public Sewer
SQFT Above Finished: 4400
SQFT Total Finished: 4400
Structure Type: Detached
Total Garage/Parking Spaces: 7
Water: Public
Local Schools
School District: CENTRAL BUCKS
Listed By / Shown By
Listed By
Agency Name: Compass Pennsylvania, LLC
Agency Phone: 2153484848
Shown By
Agent Name: Bill Marvelis
Agent Phone: Cell: (667) 441-0584
Agency Title: Berkshire Hathaway HomeServices Homesale Realty

 First American
Estimate Your Payment
Estimated Payment
$ 7,764.11 per month $6,665.57 Principal & Interest $225.00 Property Tax $873.54 Homeowner's Insurance

 Corporate Office - 215 S Centerville Rd. Lancaster, PA 17603
39 East Street | MLS# PABU2125008
This single family home located at 39 East Street, Doylestown, PA 18901 is currently listed for sale with an asking price of $2,995,000. This property was built in 2026 and has 5 bedrooms and 5 full and 1 partial baths with 4400 sq. ft. East Street is located in the DOYLESTOWN subdivision within the CENTRAL BUCKS school district. Search DOYLESTOWN real estate on www.marvelishomes.com today.