Bill Marvelis

BEDS3
BATHS1 full 1 partial
SQUARE FEET1,350
MLS#MDHR2059222
STATUSACTIVE
PROPERTY TYPEResidential - Townhouse
SUBDIVISIONWOODSDALE MANOR
SCHOOLHARFORD COUNTY PUBLIC SCHOOLS
Property Description
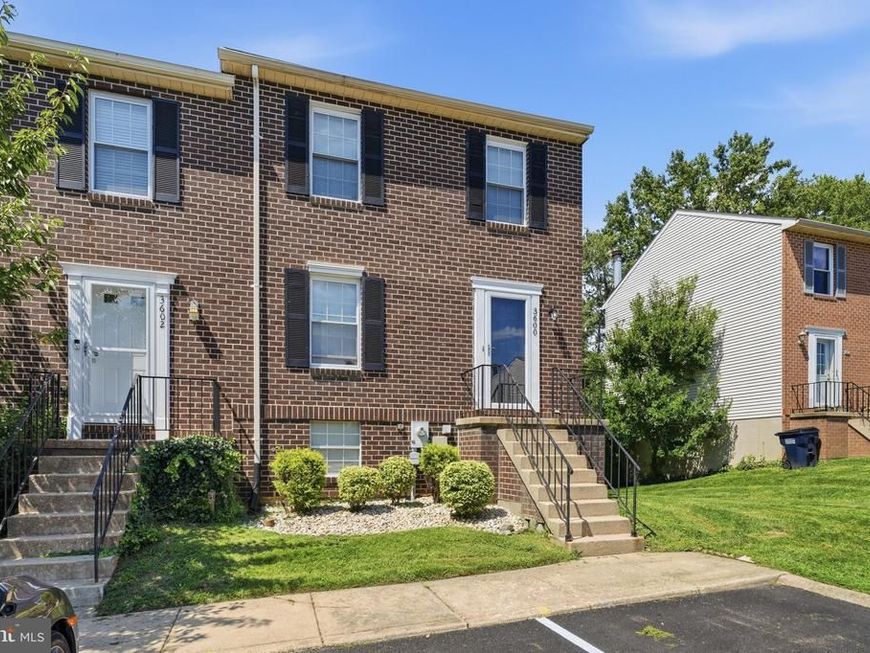
Welcome to this spacious 3-bedroom, 1.5-bath end-unit townhome offering a comfortable layout, updated kitchen, and plenty of outdoor space! The main level features an open living and dining area with attractive flooring and abundant natural light. The kitchen is a standout with rich wood cabinetry, stainless steel appliances, updated countertops and backsplash, plus a generous peninsula providing additional prep and gathering space. Upstairs you'll find three bedrooms and a full bath, while the additional half bath adds everyday convenience. The home also offers additional lower-level space with walk-out access to the backyard. Outside, enjoy a brick patio and a spacious, tree-lined yard—perfect for relaxing, entertaining, or enjoying the outdoors. Even more updates are on the way! The home features a brand-new HVAC system, and once the current tenants move out on October 31st, the owner plans to replace the carpet and complete fresh interior painting touchup, giving the home a refreshed look for its next owner. Conveniently located in Abingdon with easy access to shopping, dining, recreation, and major commuter routes. Interior photos reflect the home while tenant occupied.
Property Features
Property Type: Residential - Townhouse
Basement: Yes
Basement: Walkout Level
Cooling: Heat Pump(s)
Fuel Type: Electric, Natural Gas
Heating: Heat Pump(s)
Home Style: Traditional
Lot Size: 0.01 Acres
Roof Type: Shingle
Stories: 2.0
Taxes: $2,011
Year Built: 1986
Feature Descriptions
Accessibility: 32"+ wide Doors
Additional Structures: Above Grade, Below Grade
Appliances: Dishwasher, Dryer, Oven/Range - Electric, Refrigerator, Washer
Exterior: Aluminum Siding, Vinyl Siding
HOA Fee: $68.00/Monthly
Lot Dimensions: 0.01 Acre(S)
Sewer: Public Sewer
Special View Info: Trees/Woods
SQFT Above Finished: 1080
SQFT Below Finished: 270
SQFT Total Finished: 1350
Structure Type: End of Row/Townhouse
Water: Public
Local Schools
School District: HARFORD COUNTY PUBLIC SCHOOLS
Listed By / Shown By
Listed By
Agency Name: Marsh Realty
Agency Phone: 3016961196
Shown By
Agent Name: Bill Marvelis
Agent Phone: Cell: (667) 441-0584
Agency Title: Berkshire Hathaway HomeServices Homesale Realty

 First American
Estimate Your Payment
Estimated Payment
$ 872.41 per month $623.16 Principal & Interest $167.58 Property Tax $81.67 Homeowner's Insurance

 Corporate Office - 215 S Centerville Rd. Lancaster, PA 17603
3600 Marpat Drive | MLS# MDHR2059222
This townhouse located at 3600 Marpat Drive, Abingdon, MD 21009 is currently listed for sale with an asking price of $280,000. This property was built in 1986 and has 3 bedrooms and 1 full and 1 partial baths with 1350 sq. ft. Marpat Drive is located in the WOODSDALE MANOR subdivision within the HARFORD COUNTY PUBLIC SCHOOLS school district. Search WOODSDALE MANOR real estate on www.marvelishomes.com today.