Bill Marvelis

BEDS3
BATHS2 full
SQUARE FEET1,424
MLS#MDDO2012956
STATUSACTIVE
PROPERTY TYPEResidential - Single Family
SCHOOLDORCHESTER COUNTY PUBLIC SCHOOLS
Property Description
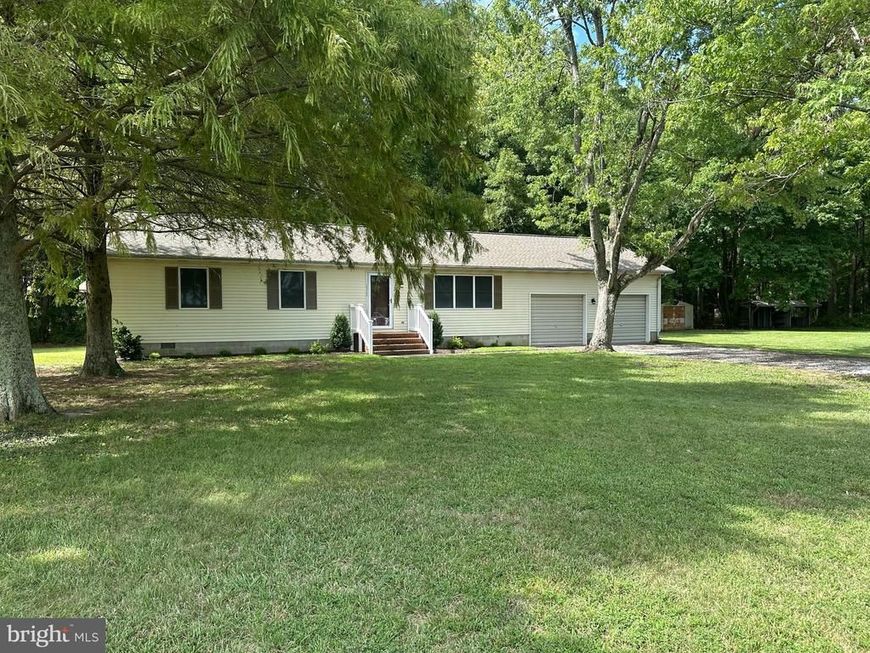
Great country setting in an established farm area just a few miles from Cambridge, this three bedroom/two bath home has been tastefully redone. Handsome wood floors were used throughout the living and bedroom areas. Boasting a totally remodeled kitchen, stainless appliances, leathered granite countertops, tile floor and a decorative tile backsplash are featured. The tile floor continues into the laundry room which has ample storage space, sink and access to the two car garage. A screened porch just off the kitchen/dining area creates outdoor living space and takes advantage of the private wooded setting. The property is situated on just shy of 2 acres with a large side yard that could be used for many outdoor activities. Additionally, there is a new HVAC system and the roof was redone in 2022.
Property Features
Property Type: Residential - Single Family
Cooling: Heat Pump(s)
Fuel Type: Electric
Garage: 2
Heating: Heat Pump - Electric BackUp
Home Style: Ranch/Rambler
Lot Size: 1.98 Acres
Roof Type: Asbestos Shingle
Stories: 1.0
Taxes: $2,029
Year Built: 1981
Feature Descriptions
Additional Structures: Above Grade, Below Grade
Appliances: Stainless Steel Appliances, Refrigerator, Oven/Range - Electric, Range Hood, Dishwasher, Dryer, Washer
Electric: 200+ Amp Service
Exterior: Frame, Vinyl Siding
Exterior: Awning(s), Sidewalks
Flooring: Hardwood
Interior: Bathroom - Tub Shower, Bathroom - Walk-In Shower, Combination Kitchen/Dining, Floor Plan - Open, Primary Bath(s), Wood Floors
Location: Rural
Lot: Backs to Trees
Lot Dimensions: 1.98 Acre(S)
Number of Rooms: 6
Parking Features: Crushed Stone
Parking Notes: 4 Total Parking Spaces
Pet Restrictions: No Pet Restrictions
Sewer: Private Septic Tank
Special View Info: Trees/Woods
SQFT Above Finished: 1424
SQFT Total Finished: 1424
Structure Type: Detached
Total Garage/Parking Spaces: 4
Water: Well
Windows: Double Hung
Local Schools
High School: CAMBRIDGE-SOUTH DORCHESTER
School District: DORCHESTER COUNTY PUBLIC SCHOOLS
Listed By / Shown By
Listed By
Agency Name: Benson & Mangold, LLC
Agency Phone: 4102280800
Shown By
Agent Name: Bill Marvelis
Agent Phone: Cell: (667) 441-0584
Agency Title: Berkshire Hathaway HomeServices Homesale Realty

 First American
Estimate Your Payment
Estimated Payment
$ 987.18 per month $723.31 Principal & Interest $169.08 Property Tax $94.79 Homeowner's Insurance

 Corporate Office - 215 S Centerville Rd. Lancaster, PA 17603
3416 Indianbone Road | MLS# MDDO2012956
This single family home located at 3416 Indianbone Road, Cambridge, MD 21613 is currently listed for sale with an asking price of $325,000. This property was built in 1981 and has 3 bedrooms and 2 full baths with 1424 sq. ft. Indianbone Road is located within the DORCHESTER COUNTY PUBLIC SCHOOLS school district. Search Cambridge real estate on www.marvelishomes.com today.