Bill Marvelis

BEDS5
BATHS3 full 2 partial
SQUARE FEET3,236
MLS#MDMC2251624
STATUSACTIVE
PROPERTY TYPEResidential - Single Family
SUBDIVISIONCHEVY CHASE
SCHOOLMONTGOMERY COUNTY PUBLIC SCHOOLS
Property Description
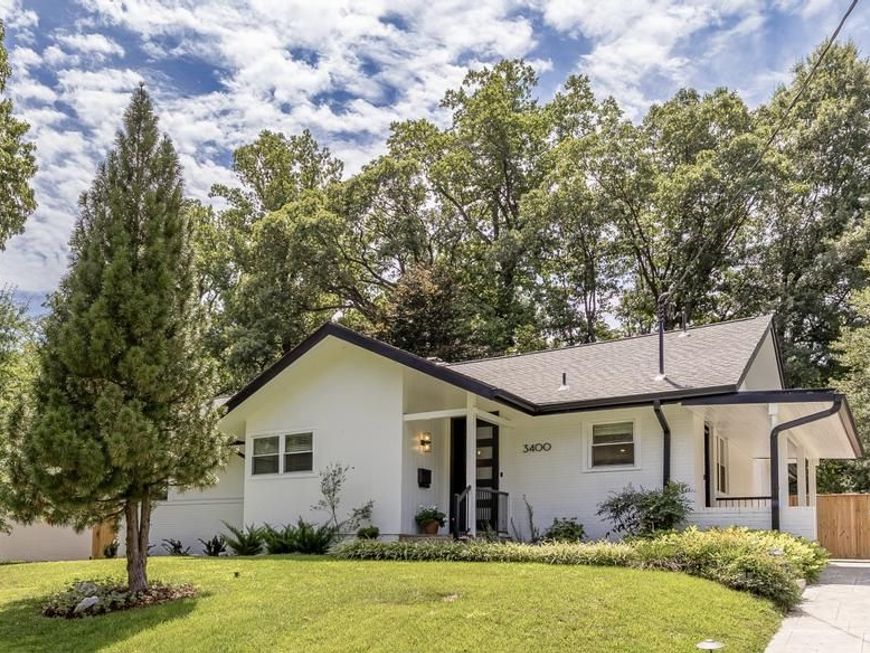
Welcome to 3400 Pauline Dr! Totally renovated in a sophisticated mid-century modern style, this exceptional 5-bedroom, 3-full and 2-half-bathroom home is ideally located in Chevy Chase’s sought-after Section 5 and Dunlop Hills neighborhood. Set on a generous, flat lot with a fenced rear garden and driveway parking for three cars, this approximately 3,600-square-foot residence is filled with natural light. The beautifully appointed kitchen and expansive living spaces are complemented by two fireplaces, while the vaulted primary bedroom adds an airy, dramatic touch. The upper-level features four spacious bedrooms. The finished lower level offers a separate living area, bedroom, two full bathrooms, and a dedicated bar area-perfect for guests, entertaining, recreation, or a private retreat. Just minutes from Downtown Bethesda, Friendship Heights, and the Chevy Chase Club, this beautifully reimagined home combines distinctive mid-century design, modern functionality, and an exceptional location.
Upcoming Open Houses
Open House Saturday August 29th, 12:00pm - 2:00pm
Open House Sunday August 30th, 1:00pm - 3:00pm
Property Features
Property Type: Residential - Single Family
Basement: Yes
Basement: Fully Finished, Outside Entrance, Walkout Level, Walkout Stairs, Windows
Fireplaces: 2
Fuel Type: Natural Gas
Heating: Central
Home Style: Contemporary, Ranch/Rambler
Lot Size: 0.24 Acres
Stories: 3.0
Taxes: $15,637
Year Built: 1955
Feature Descriptions
Accessibility: Doors - Swing In
Additional Structures: Above Grade, Below Grade
Appliances: Built-In Microwave, Built-In Range, Disposal, Dishwasher, Dryer, Exhaust Fan, Icemaker, Microwave, Oven - Double, Oven - Wall, Oven/Range - Gas, Washer
Exterior: Brick
Fencing: Rear, Privacy
Flooring: Hardwood
Lot Dimensions: 0.24 Acre(S)
Parking Features: Concrete Driveway
Parking Notes: 3 Total Parking Spaces
Pet Restrictions: No Pet Restrictions
Rooms: Basement
Sewer: Public Sewer
SQFT Above Finished: 3236
SQFT Total Finished: 3236
Structure Type: Detached
Total Garage/Parking Spaces: 3
Water: Public
Local Schools
High School: BETHESDA-CHEVY CHASE
School District: MONTGOMERY COUNTY PUBLIC SCHOOLS
Listed By / Shown By
Listed By
Agency Name: TTR Sotheby's International Realty
Agency Phone: 2022343344
Shown By
Agent Name: Bill Marvelis
Agent Phone: Cell: (667) 441-0584
Agency Title: Berkshire Hathaway HomeServices Homesale Realty

 First American
Estimate Your Payment
Estimated Payment
$ 5,959.96 per month $4,117.30 Principal & Interest $1,303.08 Property Tax $539.58 Homeowner's Insurance

 Corporate Office - 215 S Centerville Rd. Lancaster, PA 17603
3400 Pauline Drive | MLS# MDMC2251624
This single family home located at 3400 Pauline Drive, Chevy Chase, MD 20815 is currently listed for sale with an asking price of $1,850,000. This property was built in 1955 and has 5 bedrooms and 3 full and 2 partial baths with 3236 sq. ft. Pauline Drive is located in the CHEVY CHASE subdivision within the MONTGOMERY COUNTY PUBLIC SCHOOLS school district. Search CHEVY CHASE real estate on www.marvelishomes.com today.