Bill Marvelis

BEDS3
BATHS1 full 1 partial
SQUARE FEET1,144
MLS#PADA2063202
STATUSACTIVE
PROPERTY TYPEResidential - Single Family
SUBDIVISIONSTEELTON BOROUGH
SCHOOLSTEELTON-HIGHSPIRE
Property Description
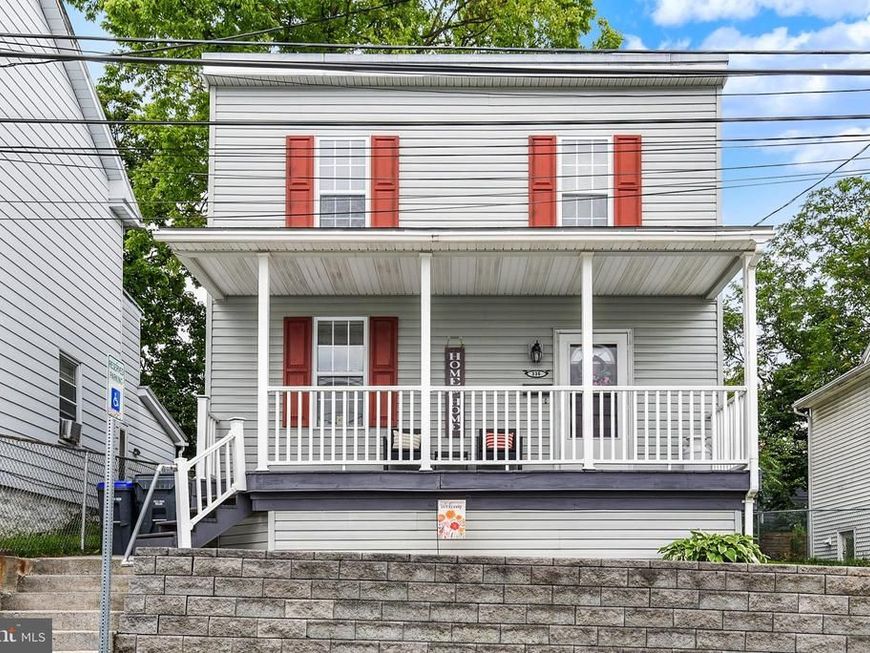
Welcome to 336 Bessemer Street in Steelton Borough! This well maintained 3-bedroom, 1.5-bath home offers 1,144 square feet of above-grade living space and has been freshly painted within the past three months. The main living areas feature attractive LVT (Luxury Vinyl Tile) flooring, with the upstairs bedrooms carpeted. The updated kitchen offers a refreshed countertop and backsplash, creating a welcoming space for preparing meals and entertaining. Step outside to enjoy the TimberTech low-maintenance rear deck—an inviting space for relaxing, entertaining, or enjoying outdoor living with minimal maintenance. With fresh paint, updated finishes, and a practical floor plan, this home is ready for its next owner. Schedule your showing today!
Property Features
Property Type: Residential - Single Family
Basement: Yes
Basement: Unfinished
Cooling: Central A/C
Fuel Type: Natural Gas
Heating: Central, Forced Air
Home Style: Traditional
Lot Size: 0.04 Acres
Roof Type: Metal
Stories: 2.0
Taxes: $1,816
Year Built: 1900
Feature Descriptions
Additional Structures: Above Grade, Below Grade
Appliances: Built-In Microwave
Exterior: Frame
Exterior: Exterior Lighting
Interior: Breakfast Area, Carpet, Dining Area, Formal/Separate Dining Room, Kitchen - Eat-In, Kitchen - Table Space, Recessed Lighting
Lot Dimensions: 0.04 Acre(S)
Municipality: STEELTON BORO
Pet Restrictions: No Pet Restrictions
Rooms: Dining Room, Kitchen, Family Room, Mud Room
Sewer: Public Sewer
SQFT Above Finished: 1144
SQFT Total Finished: 1144
Structure Type: Detached
Water: Public
Local Schools
High School: STEELTON-HIGHSPIRE JR-SR HIGH SCHOOL
School District: STEELTON-HIGHSPIRE
Listed By / Shown By
Listed By
Agency Name: Coldwell Banker Realty
Agency Phone: 7177614800
Shown By
Agent Name: Bill Marvelis
Agent Phone: Cell: (667) 441-0584
Agency Title: Berkshire Hathaway HomeServices Homesale Realty

 First American
Estimate Your Payment
Estimated Payment
$ 566.68 per month $367.22 Principal & Interest $151.33 Property Tax $48.13 Homeowner's Insurance

 Corporate Office - 215 S Centerville Rd. Lancaster, PA 17603
336 Bessemer Street | MLS# PADA2063202
This single family home located at 336 Bessemer Street , Steelton, PA 17113 is currently listed for sale with an asking price of $165,000. This property was built in 1900 and has 3 bedrooms and 1 full and 1 partial baths with 1144 sq. ft. Bessemer Street is located in the STEELTON BOROUGH subdivision within the STEELTON-HIGHSPIRE school district. Search STEELTON BOROUGH real estate on www.marvelishomes.com today.