Bill Marvelis

BEDS4
BATHS1 full 1 partial
SQUARE FEET1,542
MLS#PAMC2196846
STATUSACTIVE
PROPERTY TYPEResidential - Single Family
SUBDIVISIONWALNUT HILL
SCHOOLPOTTSTOWN
Property Description
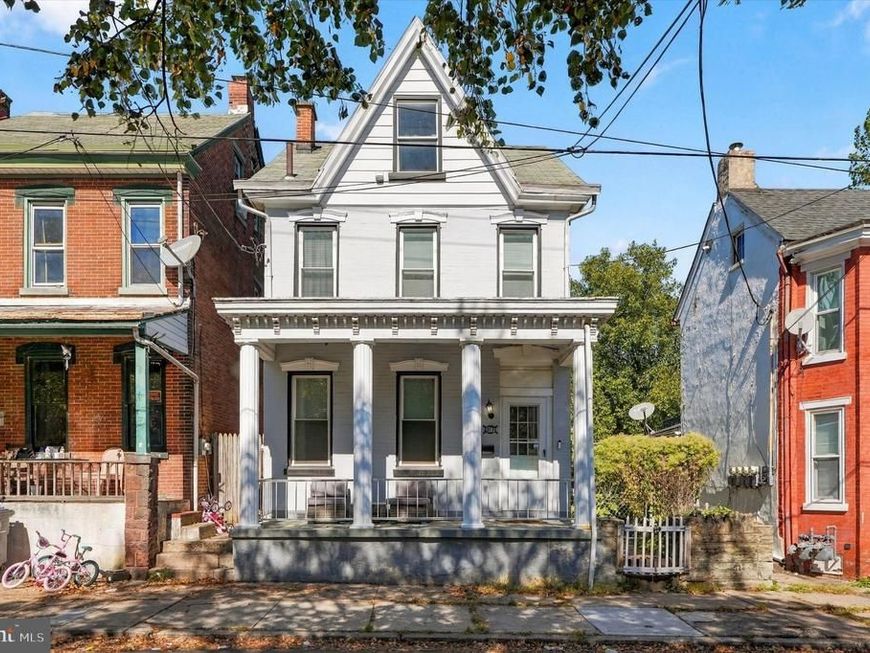
Bursting with old world charm and still offering modern comfort and upgrades, this circa 1892 brick porch front Victorian with three floors of living space and off-street parking for 3 cars as well as a fenced backyard oasis. On the first floor you’ll find 9-foot ceilings in the living room and dining room, and the eat-in kitchen has plenty of prep space and storage as well as access to the backyard. You’ll also find a powder room – laundry room combo just off the kitchen. On the second floor there are two bedrooms as well as a full bathroom. The third floor has two additional bedrooms and attic storage spaces. The basement is unfinished and offers additional storage space which can be accessed from the first floor or by using a set of Bilco steps off the back porch. Throughout the home, you’ll find mini-split air conditioning and heat pump units, providing year-round comfort. In addition to these systems, there is also electric baseboard heat as a backup heat source. Enjoy quick access to Route 422, and you’ll also be just a few blocks from High Street where there are shops and dining. Loads of value for the money – come visit 317 Walnut Street and find your way home!
Property Features
Property Type: Residential - Single Family
Basement: Yes
Basement: Partial, Unfinished, Walkout Stairs
Cooling: Ductless/Mini-Split
Fuel Type: Electric
Heating: Baseboard - Electric, Heat Pump(s)
Home Style: Colonial, Traditional
Lot Size: 0.09 Acres
Roof Type: Asbestos Shingle, Asphalt
Stories: 3.0
Taxes: $4,192
Year Built: 1892
Feature Descriptions
Additional Structures: Above Grade
Appliances: Built-In Microwave, Built-In Range, Dishwasher, Disposal, Dryer, Oven/Range - Electric, Refrigerator, Washer
Electric: 200+ Amp Service
Exterior: Aluminum Siding, Brick, Wood Siding
Flooring: Carpet, Ceramic Tile, Vinyl
Interior: Floor Plan - Traditional, Kitchen - Eat-In
Lot: Rear Yard
Lot Dimensions: 0.09 Acre(S)
Municipality: POTTSTOWN BORO
Parking Notes: 3 Total Parking Spaces
Rooms: Living Room, Dining Room, Primary Bedroom, Bedroom 2,Bedroom 4,Kitchen, Laundry, Bathroom 3
Sewer: Public Sewer
SQFT Above Finished: 1542
SQFT Total Finished: 1542
Structure Type: Detached
Total Garage/Parking Spaces: 3
Water: Public
Windows: Double Pane, Vinyl Clad
Room Sizes
Living Room: 16 x 13 Level - Main
Dining Room: 16 x 13 Level - Main
Kitchen: 15 x 11 Level - Main
Primary Bedroom: 13 x 12 Level - Upper 1
Bedroom 2: 14 x 12 Level - Upper 1
Bathroom 3: 13 x 7 Level - Upper 2
Bedroom 4: 10 x 8 Level - Upper 2
Laundry: 8 x 5 Level - Main
Local Schools
School District: POTTSTOWN
Listed By / Shown By
Listed By
Agency Name: RE/MAX Centre Realtors
Agency Phone: 2153438200
Shown By
Agent Name: Bill Marvelis
Agent Phone: Cell: (667) 441-0584
Agency Title: Berkshire Hathaway HomeServices Homesale Realty

 First American
Estimate Your Payment
Estimated Payment
$ 966.06 per month $545.26 Principal & Interest $349.33 Property Tax $71.46 Homeowner's Insurance

 Corporate Office - 215 S Centerville Rd. Lancaster, PA 17603
317 Walnut Street | MLS# PAMC2196846
This single family home located at 317 Walnut Street , Pottstown, PA 19464 is currently listed for sale with an asking price of $245,000. This property was built in 1892 and has 4 bedrooms and 1 full and 1 partial baths with 1542 sq. ft. Walnut Street is located in the WALNUT HILL subdivision within the POTTSTOWN school district. Search WALNUT HILL real estate on www.marvelishomes.com today.