Bill Marvelis

BEDS4
BATHS3 full 1 partial
SQUARE FEET2,726
MLS#PACT2129634
STATUSACTIVE
PROPERTY TYPEResidential - Single Family
SUBDIVISIONOAKCREST
SCHOOLCOATESVILLE AREA
Property Description
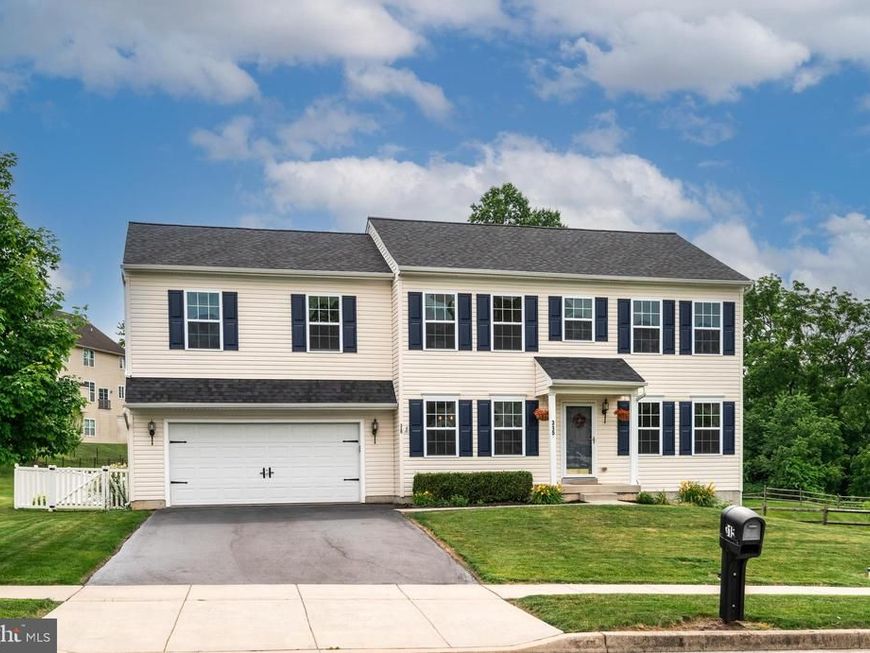
Nestled in the rolling countryside of Chester County, this beautifully maintained 4-bedroom, 3.5-bath home at 315 Dague Farm Drive offers the perfect blend of peaceful surroundings and everyday convenience. With just under 2,300 square feet of thoughtfully designed living space, there's room to gather, relax, and create lasting memories. Wake up to the charm of one of Pennsylvania's most scenic regions, where nearby hiking trails, picturesque parks, and protected natural spaces invite year-round outdoor adventures. Whether you're exploring the trails of Hibernia County Park, enjoying a weekend at Marsh Creek, or discovering the area's rich history and vibrant small-town charm, you'll love calling this exceptional location home. Commuters will appreciate the home's easy access to Routes 30, 322, 82, and 340, providing seamless travel to West Chester, Exton, Lancaster, King of Prussia, and beyond. Nearby SEPTA and Amtrak rail service make traveling to Philadelphia and surrounding employment centers equally convenient. Offering the tranquility of Chester County living without sacrificing accessibility, 315 Dague Farm Drive is a place where scenic beauty, modern comfort, and an unbeatable location come together to create the perfect place to call home.
Property Features
Property Type: Residential - Single Family
Basement: Yes
Basement: Full
Cooling: Central A/C
Fuel Type: Natural Gas
Garage: 2
Heating: Forced Air
Home Style: Colonial
Lot Size: 0.23 Acres
Stories: 2.0
Taxes: $8,391
Year Built: 2011
Feature Descriptions
Additional Structures: Above Grade, Below Grade
Exterior: Vinyl Siding
HOA Fee: $175.00/Quarterly
Interior: Primary Bath(s), Kitchen - Island, Kitchen - Eat-In
Lot Dimensions: 0.23 Acre(S)
Municipality: VALLEY TWP
Parking Notes: 2 Total Parking Spaces
Rooms: Living Room, Dining Room, Primary Bedroom, Bedroom 2,Bedroom 3,Kitchen, Family Room, Bedroom 1,Laundry, Other
Sewer: Public Sewer
SQFT Above Finished: 2276
SQFT Below Finished: 450
SQFT Total Finished: 2726
Structure Type: Detached
Total Garage/Parking Spaces: 2
Water: Public
Room Sizes
Primary Bedroom: 21 x 13 Level - Upper 1
Bedroom 1: 12 x 10 Level - Upper 1
Bedroom 2: 12 x 11 Level - Upper 1
Bedroom 3: 11 x 18 Level - Upper 1
Kitchen: 9 x 11 Level - Main
Dining Room: 11 x 11 Level - Main
Family Room: 13 x 13 Level - Main
Living Room: 11 x 13 Level - Main
Other: 8 x 11 Level - Main
Local Schools
High School: COATESVILLE AREA SENIOR
School District: COATESVILLE AREA
Listed By / Shown By
Listed By
Agency Name: EXP Realty, LLC
Agency Phone: 8883977352
Shown By
Agent Name: Bill Marvelis
Agent Phone: Cell: (667) 441-0584
Agency Title: Berkshire Hathaway HomeServices Homesale Realty

 First American
Estimate Your Payment
Estimated Payment
$ 1,894.94 per month $1,057.14 Principal & Interest $699.25 Property Tax $138.54 Homeowner's Insurance

 Corporate Office - 215 S Centerville Rd. Lancaster, PA 17603
315 Dague Farm Drive | MLS# PACT2129634
This single family home located at 315 Dague Farm Drive, Coatesville, PA 19320 is currently listed for sale with an asking price of $475,000. This property was built in 2011 and has 4 bedrooms and 3 full and 1 partial baths with 2726 sq. ft. Dague Farm Drive is located in the OAKCREST subdivision within the COATESVILLE AREA school district. Search OAKCREST real estate on www.marvelishomes.com today.