Bill Marvelis

BEDS4
BATHS3 full
SQUARE FEET3,627
MLS#MDAA2158766
STATUSACTIVE
PROPERTY TYPEResidential - Single Family
SUBDIVISIONANCHORAGE
SCHOOLANNE ARUNDEL COUNTY PUBLIC SCHOOLS
Property Description
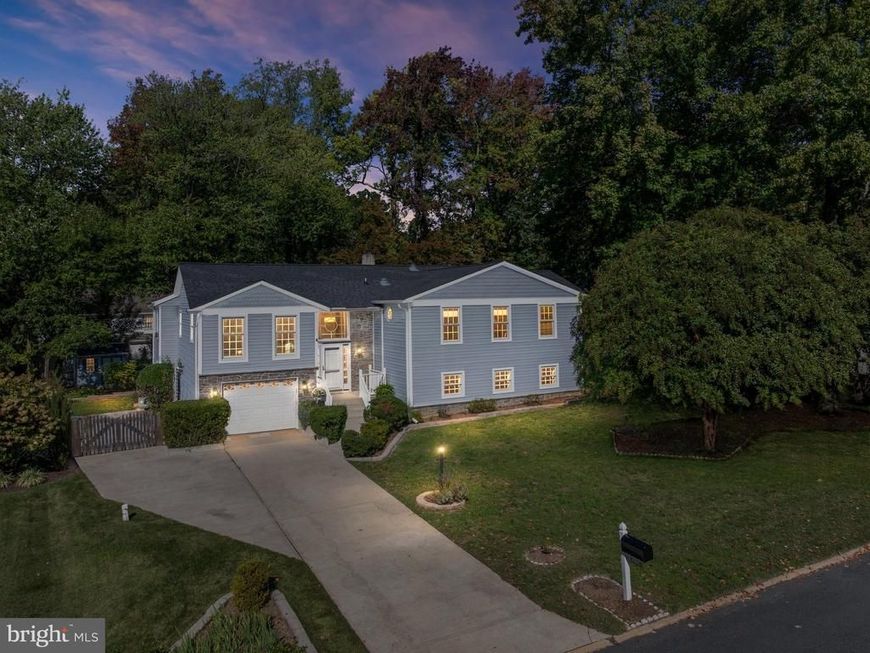
Annapolis Renovated Gem A distinctive Annapolis residence where updates, architectural detail, and an enviable waterfront-community setting come together. Welcome to 3134 Anchorage Drive, an extensively updated 4-bedroom, 3-full-bath home offering approximately 3,627 square feet in Annapolis’s desirable Anchorage waterfront community. Situated on a 0.26-acre lot, this distinctive residence features natural stone accents, a fenced backyard, storage shed, attached garage, expansive deck, and covered patio. The 2026 improvements include a new roof, new stainless-steel appliances, new fresh interior paint, new light fixtures throughout, new hardwood flooring in the great room, new lower-level luxury vinyl plank flooring, a fully renovated lower-level bathroom, and basement waterproofing by Charles Pastrana & Sons. Architectural highlights include a dramatic great room with soaring ceilings, three custom arched wood-framed windows with intricate divided-light detailing and decorative fanlights, Pella windows, and sliding-door access to the deck. The welcoming foyer showcases a two-story staircase with custom turned spindles, natural oak handrails, and crafted newel posts. The well-appointed kitchen features Hagerstown custom-made wood cabinetry, granite countertops, a generous pantry, and reverse-osmosis filtration at the kitchen and bar sinks. The spacious Owner’s Suite was an addition to create a larger primary bedroom with a sitting area, custom window moldings, a stained-glass accent, a large walk-in closet, and a spa-inspired en-suite bath with a glass-enclosed shower, whirlpool soaking tub, double granite vanity, and separate water closet. The lower level provides a versatile family room with a traditional cast-iron wood-burning stove and white brick surround, two additional bedrooms, a full bath, recreation room, laundry closet, workshop, utility room, storage, and direct garage access. Additional features include a two-zone air-conditioning system, water-treatment system, generator, and attic storage. Beautifully expanded and renovated, 3134 Anchorage Drive is located in the highly sought-after Anchorage Waterfront community where residents enjoy exceptional amenities with an HOA fee of just $123/month, which includes access to a boat slip, marina, boat ramp, community pool, rack for kayaks and paddle boards and a half basketball court. Don’t miss the chance to own this renovated gem in one of Annapolis’s most coveted neighborhoods.
Upcoming Open Houses
Open House Saturday October 10th, 11:00am - 1:00pm
Open House Sunday October 11th, 11:00am - 1:00pm
Property Features
Property Type: Residential - Single Family
Basement: Yes
Basement: Fully Finished, Garage Access
Cooling: Zoned, Central A/C, Ceiling Fan(s)
Fireplaces: 2
Fuel Type: Natural Gas
Garage: 1
Heating: 90% Forced Air
Home Style: Coastal, Contemporary
Lot Size: 0.26 Acres
Roof Type: Architectural Shingle
Stories: 2.0
Taxes: $7,012
Year Built: 1970
Feature Descriptions
Additional Structures: Above Grade, Below Grade
Appliances: Water Heater - Tankless, Washer, Dryer - Front Loading, Dryer - Gas, Exhaust Fan, Oven/Range - Gas, Range Hood, Refrigerator, Stainless Steel Appliances, Dishwasher, Oven - Wall, Stove
Community Amenities: Marina/Marina Club, Pier/Dock, Boat Dock/Slip, Boat Ramp, Swimming Pool, Pool - Outdoor, Water/Lake Privileges, Basketball Courts
Exterior: Concrete
Exterior: Exterior Lighting, BBQ Grill
Fireplace: Gas/Propane, Fireplace - Glass Doors, Other
Flooring: Hardwood, Luxury Vinyl Plank, Ceramic Tile
HOA Fee: $1477.00/Annually
Interior: Wood Floors, WhirlPool/HotTub, Water Treat System, Walk-in Closet(s), Upgraded Countertops, Recessed Lighting, Primary Bath(s), Floor Plan - Traditional, Floor Plan - Open, Family Room Off Kitchen, Dining Area, Crown Moldings, Combination Dining/Living, Chair Railings, Ceiling Fan(s), Bathroom - Walk-In Shower, Bathroom - Tub Shower, Attic
Lot Dimensions: 0.26 Acre(S)
Parking Features: Concrete Driveway
Parking Notes: 6 Total Parking Spaces
Pet Restrictions: No Pet Restrictions
Sewer: Public Sewer
SQFT Above Finished: 2053
SQFT Below Finished: 1574
SQFT Total Finished: 3627
Structure Type: Detached
Total Garage/Parking Spaces: 6
Utilities: Natural Gas Available
Water: Well
Windows: Screens, Wood Frame
Local Schools
School District: ANNE ARUNDEL COUNTY PUBLIC SCHOOLS
Listed By / Shown By
Listed By
Agency Name: Coldwell Banker Realty
Agency Phone: 4102638686
Shown By
Agent Name: Bill Marvelis
Agent Phone: Cell: (667) 441-0584
Agency Title: Berkshire Hathaway HomeServices Homesale Realty

 First American
Estimate Your Payment
Estimated Payment
$ 3,013.46 per month $2,147.67 Principal & Interest $584.33 Property Tax $281.46 Homeowner's Insurance

 Corporate Office - 215 S Centerville Rd. Lancaster, PA 17603
3134 Anchorage Drive | MLS# MDAA2158766
This single family home located at 3134 Anchorage Drive , Annapolis, MD 21403 is currently listed for sale with an asking price of $965,000. This property was built in 1970 and has 4 bedrooms and 3 full baths with 3627 sq. ft. Anchorage Drive is located in the ANCHORAGE subdivision within the ANNE ARUNDEL COUNTY PUBLIC SCHOOLS school district. Search ANCHORAGE real estate on www.marvelishomes.com today.