Bill Marvelis

BEDS4
BATHS3 full 1 partial
SQUARE FEET2,728
MLS#MDAA2149404
STATUSPENDING
PROPERTY TYPEResidential - Townhouse
SUBDIVISIONRUSSETT
SCHOOLANNE ARUNDEL COUNTY PUBLIC SCHOOLS
Property Description
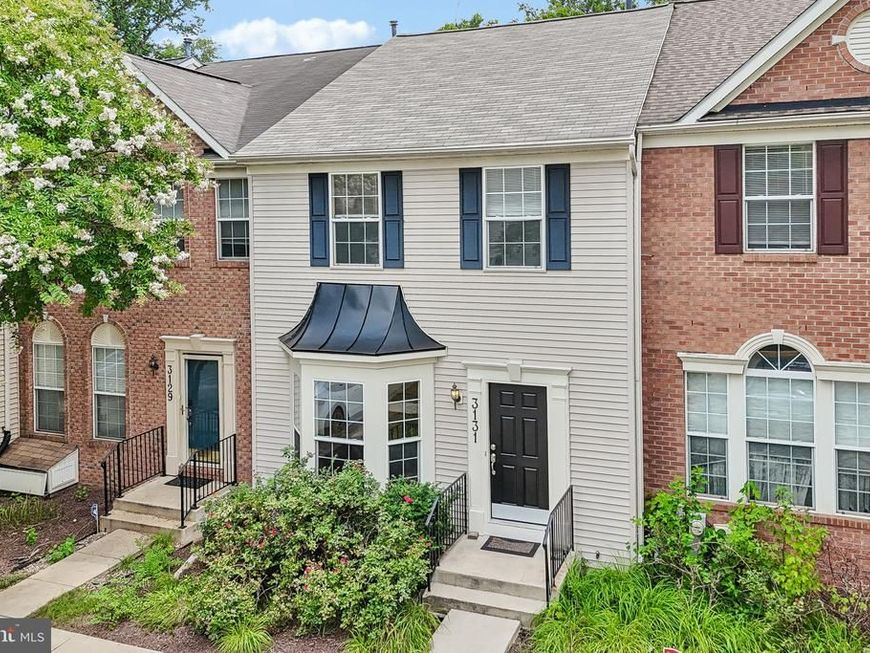
MUCH LARGER THAN IT LOOKS! Thanks to the THREE-LEVEL BUILDER BUMP-OUT, this exceptional townhome offers 2,700 square feet of beautifully finished living space with 4 bedrooms, 3.5 baths, and a FULLY FINISHED walk-out lower level all BACKING TO MATURE WOODS and featuring a FENCED BACKYARD with a paver patio. Brand new roof!
Property Features
Property Type: Residential - Townhouse
Basement: Yes
Basement: Full, Fully Finished, Connecting Stairway, Outside Entrance, Walkout Level, Windows
Cooling: Central A/C
Fuel Type: Natural Gas
Heating: Forced Air
Home Style: Colonial
Lot Size: 0.00 Acre(S)
Roof Type: Shingle
Stories: 2.0
Taxes: $4,839
Year Built: 2003
Feature Descriptions
Additional Structures: Above Grade, Below Grade
Appliances: Dishwasher, Disposal, Dryer, Icemaker, Oven/Range - Electric, Range Hood, Refrigerator, Stainless Steel Appliances, Washer, Water Heater
Community Amenities: Basketball Courts, Bike Trail, Common Grounds, Community Center, Day Care, Jog/Walk Path, Library, Meeting Room, Party Room, Pickleball Courts, Picnic Area, Pool - Outdoor, Reserved/Assigned Parking, Tennis Courts, Tot Lots/Playground, Volleyball Courts
Exterior: Vinyl Siding
Exterior: Bump-outs, Sidewalks, Street Lights
Fencing: Rear
Flooring: Carpet, Ceramic Tile, Hardwood
HOA Fee: $124.00/Monthly
Interior: Bathroom - Soaking Tub, Bathroom - Stall Shower, Bathroom - Tub Shower, Bathroom - Walk-In Shower, Breakfast Area, Carpet, Ceiling Fan(s), Combination Kitchen/Dining, Dining Area, Floor Plan - Open, Kitchen - Eat-In, Kitchen - Island, Kitchen - Table Space, Primary Bath(s), Recessed Lighting, Upgraded Countertops, Walk-in Closet(s), Wood Floors
Lot: Backs to Trees, No Thru Street
Lot Dimensions: 0.00 Acre(S)
Parking Features: Assigned
Rooms: Dining Room, Primary Bedroom, Bedroom 2,Bedroom 3,Kitchen, Sun/Florida Room, Great Room, Laundry, Recreation Room, Storage Room, Bonus Room, Primary Bathroom, Full Bath, Half Bath
Sewer: Public Septic
Special View Info: Trees/Woods
SQFT Above Finished: 1828
SQFT Below Finished: 900
SQFT Total Finished: 2728
Structure Type: Interior Row/Townhouse
Utilities: Under Ground
Water: Public
Windows: Double Pane, Screens, Bay/Bow
Local Schools
School District: ANNE ARUNDEL COUNTY PUBLIC SCHOOLS
Listed By / Shown By
Listed By
Agency Name: Long & Foster Real Estate, Inc.
Agency Phone: 4107303456
Shown By
Agent Name: Bill Marvelis
Agent Phone: Cell: (667) 441-0584
Agency Title: Berkshire Hathaway HomeServices Homesale Realty

 First American
Estimate Your Payment
Estimated Payment
$ 1,624.11 per month $1,079.40 Principal & Interest $403.25 Property Tax $141.46 Homeowner's Insurance

 Corporate Office - 215 S Centerville Rd. Lancaster, PA 17603
3131 Galaxy Way | MLS# MDAA2149404
This townhouse located at 3131 Galaxy Way, Laurel, MD 20724 is currently listed for sale with an asking price of $485,000. This property was built in 2003 and has 4 bedrooms and 3 full and 1 partial baths with 2728 sq. ft. Galaxy Way is located in the RUSSETT subdivision within the ANNE ARUNDEL COUNTY PUBLIC SCHOOLS school district. Search RUSSETT real estate on www.marvelishomes.com today.