Bill Marvelis

BEDS3
BATHS2 full
SQUARE FEET1,546
MLS#PACE2520344
STATUSACTIVE
PROPERTY TYPEResidential - Single Family
SUBDIVISIONVALLEY VISTA
SCHOOLSTATE COLLEGE AREA
Property Description
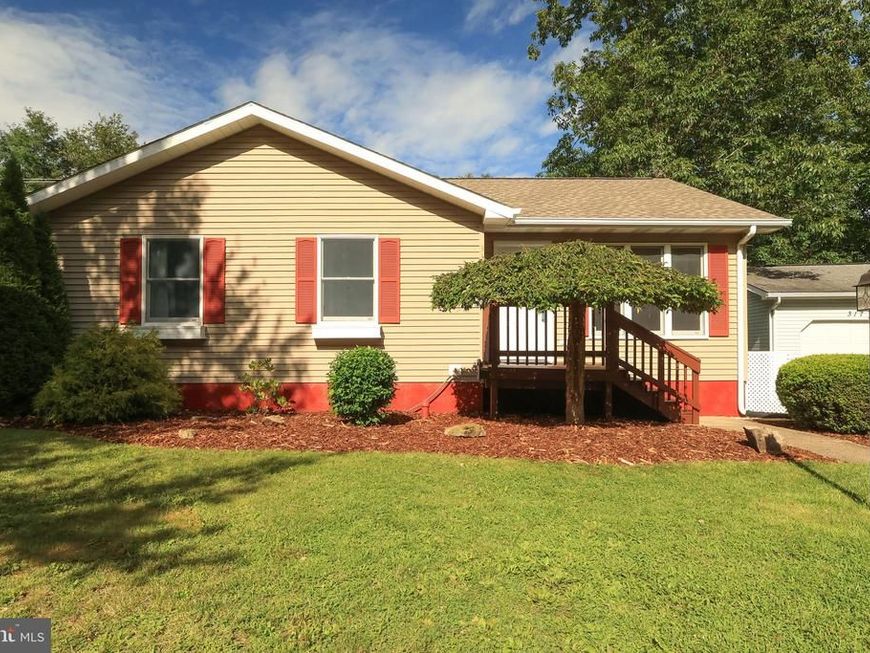
Cute as a button! This well-maintained, move-in ready ranch home delivers on all levels. From the bright living room with a triple window, crown molding, and bamboo floors, to the sizable eat-in kitchen with stainless steel appliances, to the primary suite featuring an updated bath and a walk-in closet, and the updated hall bath, you'll appreciate the amenities this home offers. There's plenty of space for play and for having fun watching the game or your favorite show & movie in the finished lower level that comes complete with a wet bar and built-ins. Enjoy ample storage in the unfinished laundry/storage/mechanical room, which could double as a gym or hobby space, and benefit from efficient gas heat and comfortable central air conditioning. Relax or entertain on the rear deck enjoying views of your flat lawn and the trees behind. There's even a current rental permit in place. With several parks and a walking path winding throughout the neighborhood, you'll love the setting and this location that's close to shopping, restaurants, schools, pools, and movies. Nearby access to downtown State College and Penn State's Campus via North Atherton Street and I-99 makes access convenient to many locations. Whether your first home, a second home, a downsizing opportunity, or an investment, this lovely home hits the mark!
Property Features
Property Type: Residential - Single Family
Basement: Yes
Basement: Full, Fully Finished
Cooling: Central A/C
Fuel Type: Electric, Natural Gas
Heating: Forced Air, Baseboard - Electric
Home Style: Ranch/Rambler
Lot Size: 0.18 Acres
Roof Type: Shingle
Stories: 1.0
Taxes: $3,681
Year Built: 1993
Feature Descriptions
Additional Structures: Above Grade, Below Grade
Appliances: Dishwasher, Dryer, Microwave, Refrigerator, Stove, Stainless Steel Appliances, Washer
Exterior: Vinyl Siding
Flooring: Carpet, Ceramic Tile, Vinyl, Bamboo
Interior: Kitchen - Eat-In, Built-Ins, Ceiling Fan(s), Primary Bath(s), Wet/Dry Bar, Wood Floors
Lot Dimensions: 0.18 Acre(S)
Municipality: PATTON TWP
Parking Features: Asphalt Driveway
Parking Notes: 2 Total Parking Spaces
Rooms: Living Room, Primary Bedroom, Kitchen, Family Room, Utility Room, Full Bath, Additional Bedroom
Sewer: Public Sewer
SQFT Above Finished: 994
SQFT Below Finished: 552
SQFT Total Finished: 1546
Structure Type: Detached
Total Garage/Parking Spaces: 2
Water: Public
Room Sizes
Living Room: 15 x 12 Level - Main
Kitchen: 15 x 12 Level - Main
Primary Bedroom: 12 x 12 Level - Main
Full Bath: 8 x 6 Level - Main
Additional Bedroom: 12 x 10 Level - Main
Additional Bedroom: 10 x 9 Level - Main
Full Bath: 8 x 5 Level - Main
Family Room: 24 x 23 Level - Lower 1
Utility Room: 23 x 15 Level - Lower 1
Local Schools
High School: STATE COLLEGE AREA
Middle School: PARK FOREST
Elementary School: PARK FOREST
School District: STATE COLLEGE AREA
Listed By / Shown By
Listed By
Agency Name: RE/MAX Centre Realty
Agency Phone: 8142318200
Shown By
Agent Name: Bill Marvelis
Agent Phone: Cell: (667) 441-0584
Agency Title: Berkshire Hathaway HomeServices Homesale Realty

 First American
Estimate Your Payment
Estimated Payment
$ 1,131.14 per month $728.87 Principal & Interest $306.75 Property Tax $95.52 Homeowner's Insurance

 Corporate Office - 215 S Centerville Rd. Lancaster, PA 17603
313 Ghaner Drive | MLS# PACE2520344
This single family home located at 313 Ghaner Drive, State College, PA 16803 is currently listed for sale with an asking price of $327,500. This property was built in 1993 and has 3 bedrooms and 2 full baths with 1546 sq. ft. Ghaner Drive is located in the VALLEY VISTA subdivision within the STATE COLLEGE AREA school district. Search VALLEY VISTA real estate on www.marvelishomes.com today.