Bill Marvelis

BEDS2
BATHS1 full
SQUARE FEET1,104
MLS#PAYK2111276
STATUSACTIVE
PROPERTY TYPEResidential - Condominium
SUBDIVISIONLONGSTOWN VILLAGE
SCHOOLRED LION AREA
Property Description
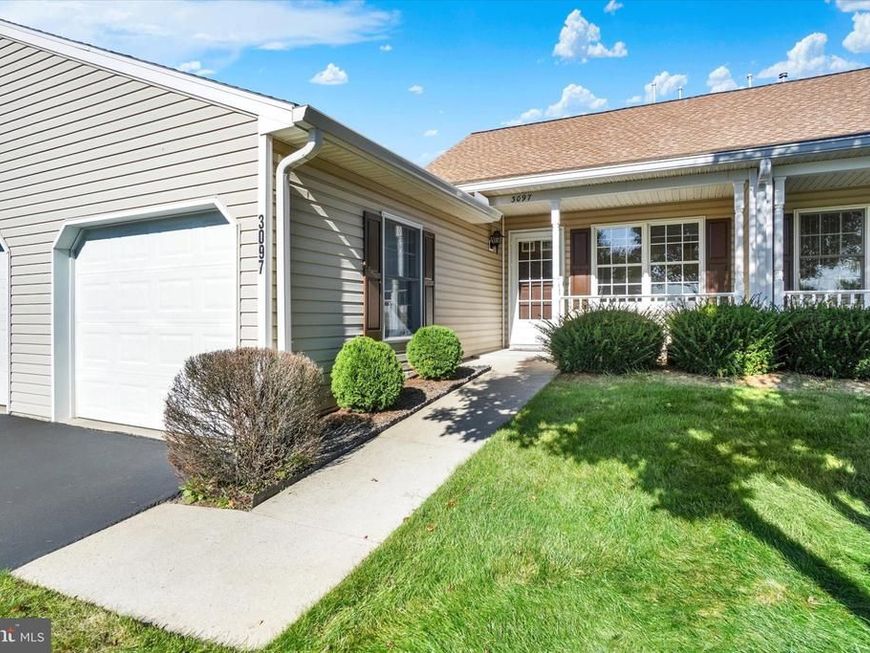
This well-maintained condo is located in a rural setting just south of York. Only ten condos in Longstown Village face the lake, and this is one of them. Nothing comes between you and the view. The landscaped common area with gorgeous spring blooms and fall foliage, a lake and a walking path, is visible from your front window and the covered front porch. There is a concrete patio out back as well for your grilling and sitting pleasure. The mowing, mulching, trimming, snow removal, pest control, and much of the outdoor building maintenance are all included in the condo fee. An almost carefree life! Fresh paint, new luxury vinyl tile floors, and new carpet in the primary bedroom make this home feel brand-new. A pull-down attic stair leads to a large attic storage area, and there are plenty of closets and cabinets throughout the condo for all your stuff. The community center "club house" has a library and all sorts of activities if you're so inclined - bingo, cards, exercise classes and the like. There's extra parking for visitors, pets are allowed, and it's not an over-55 community, so all ages are welcome. Come check out the best of condo living. When you come, please park in the driveway or visitor parking - not in the street.
Property Features
Property Type: Residential - Condominium
Cooling: Central A/C
Fuel Type: Natural Gas
Garage: 1
Heating: Forced Air
Home Style: Ranch/Rambler
Stories: 1.0
Taxes: $3,575
Year Built: 1999
Feature Descriptions
Accessibility: Grab Bars Mod
Additional Structures: Above Grade, Below Grade
Appliances: Built-In Microwave, Dishwasher, Disposal, Dryer, Oven/Range - Gas, Refrigerator, Washer, Water Heater
Community Amenities: Community Center, Library, Common Grounds, Jog/Walk Path, Lake, Meeting Room
Condo/Coop Fee: $555.00/Quarterly
Exterior: Frame, Aluminum Siding
Exterior: Sidewalks, Street Lights
Flooring: Carpet, Vinyl, Luxury Vinyl Tile
Interior: Attic, Bathroom - Tub Shower, Ceiling Fan(s), Dining Area, Upgraded Countertops, Recessed Lighting
Municipality: WINDSOR TWP
Number of Rooms: 7
Parking Features: Asphalt Driveway
Parking Notes: 2 Total Parking Spaces
Pet Restrictions: Cats OK, Dogs OK
Rooms: Living Room, Dining Room, Primary Bedroom, Bedroom 2,Kitchen, Laundry, Bathroom 1
Sewer: Public Sewer
Special View Info: Lake
SQFT Above Finished: 1104
SQFT Total Finished: 1104
Structure Type: Other
Total Garage/Parking Spaces: 2
Utilities: Cable TV Available, Phone Available
Water: Public
Room Sizes
Living Room: 14 x 13 Level - Main
Dining Room: 14 x 10 Level - Main
Kitchen: 13 x 12 Level - Main
Laundry: 6 x 7 Level - Main
Bathroom 1: 10 x 7 Level - Main
Primary Bedroom: 15 x 12 Level - Main
Bedroom 2: 11 x 10 Level - Main
Local Schools
School District: RED LION AREA
Listed By / Shown By
Listed By
Agency Name: Howard Hanna Real Estate Services
Agency Phone: 7172356911
Shown By
Agent Name: Bill Marvelis
Agent Phone: Cell: (667) 441-0584
Agency Title: Berkshire Hathaway HomeServices Homesale Realty

 First American
Estimate Your Payment
Estimated Payment
$ 851.46 per month $489.40 Principal & Interest $297.92 Property Tax $64.14 Homeowner's Insurance

 Corporate Office - 215 S Centerville Rd. Lancaster, PA 17603
3097 Lakefield Road, Unit 3097 | MLS# PAYK2111276
This condo located at 3097 Lakefield Road, Unit 3097, York, PA 17402 is currently listed for sale with an asking price of $219,900. This property was built in 1999 and has 2 bedrooms and 1 full baths with 1104 sq. ft. Lakefield Road, Unit 3097 is located in the LONGSTOWN VILLAGE subdivision within the RED LION AREA school district. Search LONGSTOWN VILLAGE real estate on www.marvelishomes.com today.