Bill Marvelis

BEDS4
BATHS3 full 1 partial
SQUARE FEET3,546
MLS#MDHR2058816
STATUSACTIVE
PROPERTY TYPEResidential - Single Family
SUBDIVISIONGREENBRIER HILLS
SCHOOLHARFORD COUNTY PUBLIC SCHOOLS
Property Description
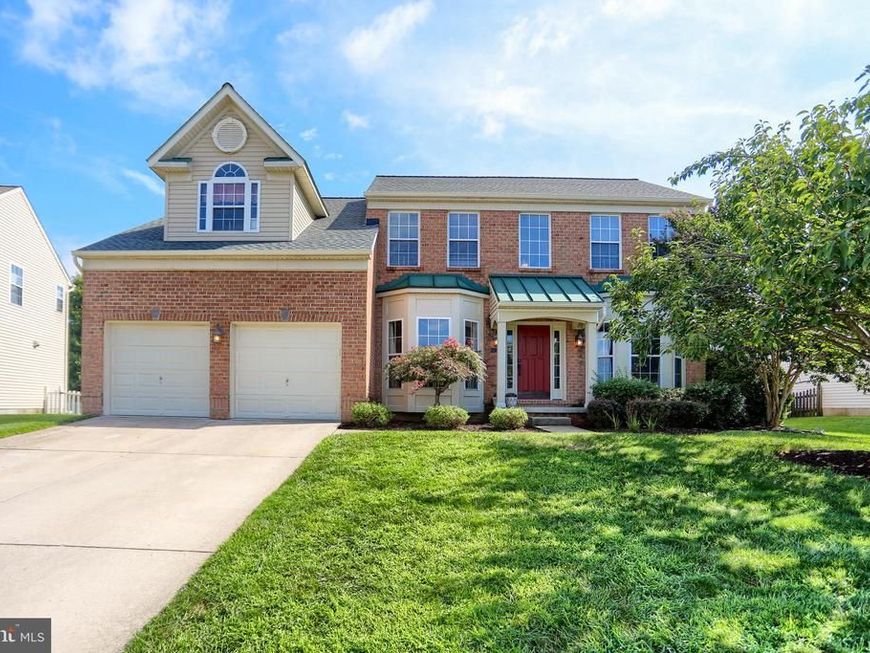
Price Improvement! Brick-front Colonial in Greenbrier Hills offering 4 bedrooms, 3½ baths and approximately 3,546 total finished square feet, including the lower level, with multiple improvements over the last five years. The main level features formal living and dining rooms with hardwood flooring, an eat-in kitchen with white cabinetry, stainless-steel appliances, center island and pantry, plus a family room with gas fireplace and a main-level office. French doors lead to the deck with a patio and built-in firepit below. The upper level includes a spacious primary bedroom with large sitting area, two walk-in closets and remodeled primary bath with soaking tub, walk-in shower and double vanity. Three additional bedrooms, full bath and laundry complete the upper level. The finished lower level includes a recreation room, full bath, bonus room and unfinished storage/utility area. Recent Improvements: • 2026: Gutters replaced; new carpet in primary bedroom; • 2025: LVP flooring installed in kitchen, family room, office, stairs and upper hallway; • 2024: Hot water heater replaced; • 2023: Roof replaced; primary bathroom remodeled and shed added in backyard; • 2021: HVAC replaced. Additional features include a 2-car attached garage, fenced rear yard, deck, patio and shed. Greenbrier Hills community amenities include an outdoor pool, clubhouse and exercise room. Located in Bel Air near shopping, dining, grocery stores, parks, golf courses, services and major commuter routes.
Property Features
Property Type: Residential - Single Family
Basement: Yes
Basement: Connecting Stairway, Daylight, Partial, Outside Entrance, Partially Finished, Rear Entrance, Walkout Stairs
Cooling: Central A/C
Fireplaces: 1
Fuel Type: Natural Gas
Garage: 2
Heating: Forced Air
Home Style: Colonial
Lot Size: 0.25 Acres
Roof Type: Architectural Shingle
Stories: 3.0
Taxes: $5,137
Year Built: 2004
Feature Descriptions
Additional Structures: Above Grade, Below Grade
Appliances: Built-In Microwave, Dishwasher, Disposal, Refrigerator, Stove, Washer, Dryer, Water Heater
Community Amenities: Club House, Pool - Outdoor, Exercise Room
Exterior: Brick, Vinyl Siding
Fencing: Rear, Wood, Picket
Fireplace: Gas/Propane
Flooring: Luxury Vinyl Plank, Carpet
HOA Fee: $240.00/Quarterly
Interior: Bathroom - Soaking Tub, Bathroom - Tub Shower, Bathroom - Walk-In Shower, Breakfast Area, Carpet, Chair Railings, Crown Moldings, Dining Area, Family Room Off Kitchen, Floor Plan - Traditional, Formal/Separate Dining Room, Kitchen - Eat-In, Kitchen - Island, Pantry, Primary Bath(s), Recessed Lighting, Walk-in Closet(s), Wood Floors
Lot: Level, Front Yard, Rear Yard
Lot Dimensions: 0.25 Acre(S)
Parking Features: Concrete Driveway, Private
Parking Notes: 6 Total Parking Spaces
Rooms: Living Room, Dining Room, Primary Bedroom, Bedroom 2,Bedroom 3,Bedroom 4,Kitchen, Family Room, Breakfast Room, Laundry, Office, Recreation Room, Storage Room, Bonus Room, Primary Bathroom, Full Bath, Half Bath
Sewer: Public Sewer
SQFT Above Finished: 2548
SQFT Below Finished: 998
SQFT Total Finished: 3546
Structure Type: Detached
Total Garage/Parking Spaces: 6
Water: Public
Room Sizes
Primary Bedroom: 20 x 22 Level - Upper 1
Primary Bathroom: 10 x 12 Level - Upper 1
Bedroom 2: 11 x 10 Level - Upper 1
Bedroom 3: 11 x 11 Level - Upper 1
Bedroom 4: 11 x 10 Level - Upper 1
Full Bath: 9 x 5 Level - Upper 1
Laundry: 5 x 5 Level - Upper 1
Living Room: 11 x 13 Level - Main
Dining Room: 10 x 13 Level - Main
Kitchen: 9 x 12 Level - Main
Breakfast Room: 6 x 12 Level - Main
Family Room: 16 x 19 Level - Main
Half Bath: 4 x 3 Level - Main
Office: 10 x 11 Level - Main
Bonus Room: 10 x 11 Level - Lower 1
Full Bath: 7 x 5 Level - Lower 1
Storage Room: 13 x 17 Level - Lower 1
Local Schools
School District: HARFORD COUNTY PUBLIC SCHOOLS
Listed By / Shown By
Listed By
Agency Name: Berkshire Hathaway HomeServices Homesale Realty

Shown By
Agent Name: Bill Marvelis
Agent Phone: Cell: (667) 441-0584
 First American
Estimate Your Payment
Estimated Payment
$ 2,137.28 per month $1,511.16 Principal & Interest $428.08 Property Tax $198.04 Homeowner's Insurance

 Corporate Office - 215 S Centerville Rd. Lancaster, PA 17603
306 Brunswick Drive | MLS# MDHR2058816
This single family home located at 306 Brunswick Drive, Bel Air, MD 21015 is currently listed for sale by Berkshire Hathaway HomeServices Homesale Realty, with an asking price of $679,000. This property was built in 2004 and has 4 bedrooms and 3 full and 1 partial baths with 3546 sq. ft. Brunswick Drive is located in the GREENBRIER HILLS subdivision within the HARFORD COUNTY PUBLIC SCHOOLS school district. Search GREENBRIER HILLS real estate on www.marvelishomes.com today.