Bill Marvelis

BEDS4
BATHS2 full 1 partial
SQUARE FEET1,993
MLS#PACT2134068
STATUSACTIVE
PROPERTY TYPEResidential - Townhouse
SUBDIVISIONPAOLI WOODS
SCHOOLTREDYFFRIN-EASTTOWN
Property Description
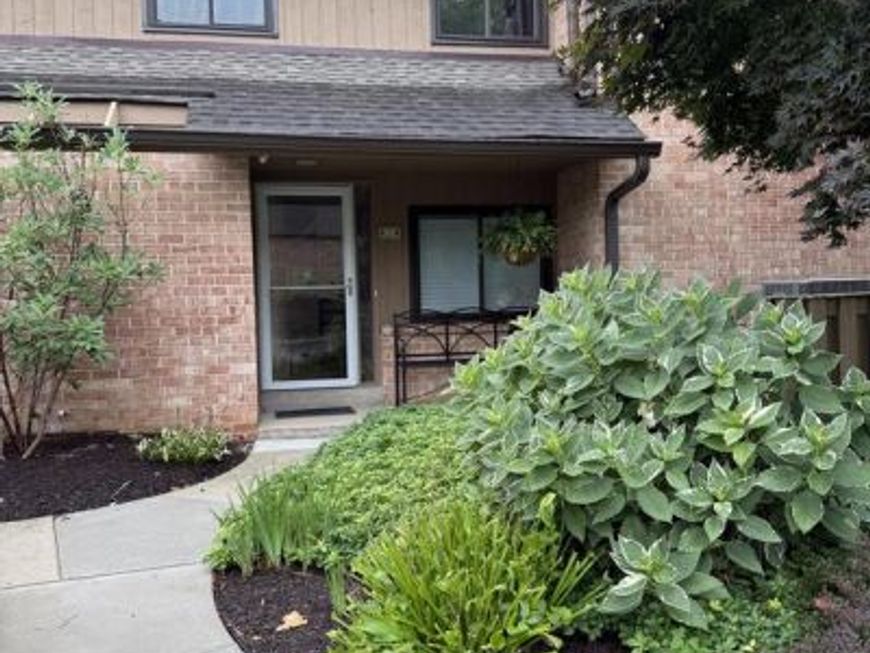
Welcome to 305 Paoli Woods Drive. A TOTALLY RENOVATED END UNIT Town Home in The Community of Paoli Woods. Paoli Woods combines Low Maintenance Comfort with Natural Privacy in Tredyffrin Township and Eastown Tredyffrin School District . Unbeatable Location - .05 miles from Paoli Train Station and a Short walk to Paoli Shopping Center ! The Easy living and layout of the unit have been improved by a total renovation in 2020 - New new new.. Windows--Lighting - -Floors --Kitchen -- appliances -- Bathrooms - Heating - Air Conditioning - !! As an extra Bonus this unit has a Garage ! Great Value added in this comfortable, convenient Main line Treasure.
Property Features
Property Type: Residential - Townhouse
Cooling: Central A/C
Fireplaces: 1
Fuel Type: Electric
Garage: 1
Heating: Heat Pump(s)
Home Style: Colonial
Lot Size: 0.05 Acres
Roof Type: Shingle
Stories: 3.0
Taxes: $6,124
Year Built: 1980
Feature Descriptions
Additional Structures: Above Grade, Below Grade
Appliances: Dishwasher, Disposal, Built-In Microwave
Electric: 200+ Amp Service
Exterior: Brick
Exterior: Sidewalks, Street Lights
Fireplace: Brick
Flooring: Wood
HOA Fee: $445.00/Monthly
Interior: Primary Bath(s), Skylight(s), Bathroom - Stall Shower, Dining Area
Lot: Cul-de-sac, Level, Rear Yard
Lot Dimensions: 0.05 Acre(S)
Municipality: TREDYFFRIN TWP
Number of Rooms: 8
Parking Features: Asphalt Driveway
Parking Notes: 1 Total Parking Spaces
Pet Restrictions: Case by Case Basis
Rooms: Living Room, Dining Room, Primary Bedroom, Bedroom 2,Bedroom 3,Kitchen, Family Room, Bedroom 1,Laundry
Sewer: Public Sewer
SQFT Above Finished: 1993
SQFT Total Finished: 1993
Structure Type: End of Row/Townhouse
Total Garage/Parking Spaces: 1
Utilities: Water Available, Sewer Available, Electric Available, Cable TV Available
Water: Public
Windows: Bay/Bow
Room Sizes
Primary Bedroom: 11 x 16 Level - Upper 1
Bedroom 1: 10 x 11 Level - Upper 1
Bedroom 2: 11 x 13 Level - Upper 1
Kitchen: 9 x 13 Level - Main
Bedroom 3: 14 x 21 Level - Upper 3
Family Room: 10 x 12 Level - Main
Dining Room: 9 x 11 Level - Main
Living Room: 17 x 27 Level - Main
Local Schools
High School: CONESTOGA SENIOR
Middle School: TREDYFFRIN
Elementary School: BEAUMONT
School District: TREDYFFRIN-EASTTOWN
Listed By / Shown By
Listed By
Agency Name: ListWithFreedom.com
Agency Phone: 8554564945
Shown By
Agent Name: Bill Marvelis
Agent Phone: Cell: (667) 441-0584
Agency Title: Berkshire Hathaway HomeServices Homesale Realty

 First American
Estimate Your Payment
Estimated Payment
$ 1,894.56 per month $1,223.84 Principal & Interest $510.33 Property Tax $160.39 Homeowner's Insurance

 Corporate Office - 215 S Centerville Rd. Lancaster, PA 17603
305 Paoli Woods Drive | MLS# PACT2134068
This townhouse located at 305 Paoli Woods Drive , Paoli, PA 19301 is currently listed for sale with an asking price of $549,900. This property was built in 1980 and has 4 bedrooms and 2 full and 1 partial baths with 1993 sq. ft. Paoli Woods Drive is located in the PAOLI WOODS subdivision within the TREDYFFRIN-EASTTOWN school district. Search PAOLI WOODS real estate on www.marvelishomes.com today.