Bill Marvelis

BEDS3
BATHS1 full
SQUARE FEET840
MLS#PAAD2025986
STATUSACTIVE
PROPERTY TYPEResidential - Mobile Home
SUBDIVISIONLINCOLN ESTATES
SCHOOLGETTYSBURG AREA
Property Description
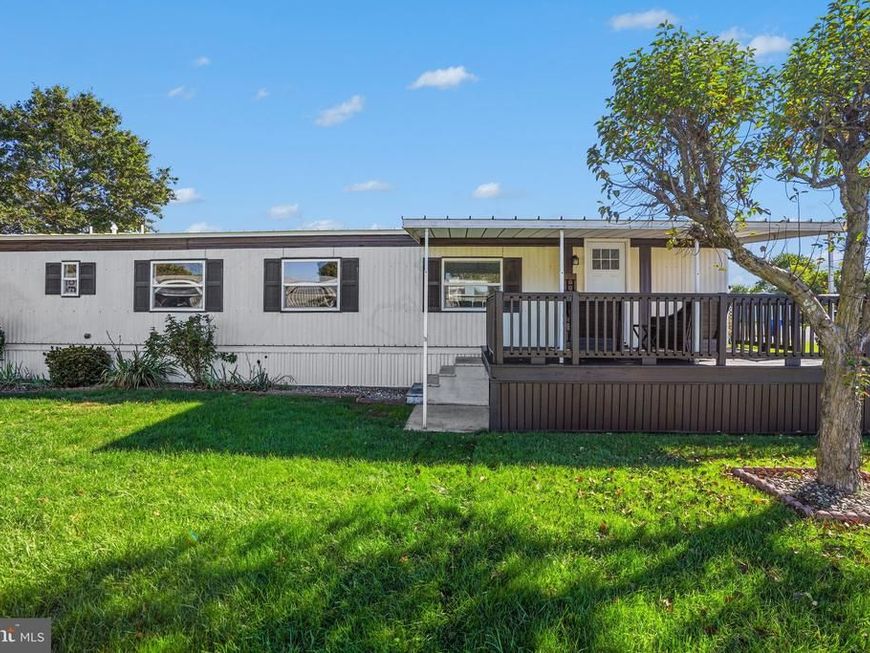
Enjoy one-level-living in this spacious and move-in ready home in Lincoln Estates. This 3 bedroom home features a bright and open floor plan with fresh paint and new flooring throughout, an eat-in kitchen with white cabinetry and new countertops, three bedrooms, a spacious main bathroom, and so much more! Outdoors features a level, landscaped yard, and a covered front porch perfect for relaxing and outdoor enjoyment. Located just minutes from downtown Gettysburg and close to shopping, dining, and all the amenities Gettysburg offers. Schedule your private tour today and you could be calling this house your home in no-time!
Property Features
Property Type: Residential - Mobile Home
Cooling: None
Fuel Type: Propane - Leased
Heating: Forced Air
Home Style: Modular/Pre-Fabricated, Ranch/Rambler
Lot Size: 0.00 Acre(S)
Stories: 1.0
Taxes: $281
Year Built: 1990
Feature Descriptions
Additional Structures: Above Grade, Below Grade
Appliances: Oven/Range - Electric
Exterior: Aluminum Siding
Exterior: Exterior Lighting
Interior: Bathroom - Tub Shower, Ceiling Fan(s), Combination Kitchen/Dining, Dining Area, Entry Level Bedroom, Floor Plan - Open, Kitchen - Eat-In, Kitchen - Table Space
Lot: Cleared, Level, Landscaping
Lot Dimensions: 0.00 Acre(S)
Municipality: CUMBERLAND TWP
Parking Features: Concrete Driveway
Rooms: Living Room, Dining Room, Primary Bedroom, Bedroom 2,Bedroom 3,Kitchen, Laundry, Bathroom 1
Sewer: Public Sewer
SQFT Above Finished: 840
SQFT Total Finished: 840
Structure Type: Manufactured
Water: Public
Room Sizes
Living Room: 13 x 13 Level - Main
Kitchen: 11 x 7 Level - Main
Dining Room: 11 x 7 Level - Main
Primary Bedroom: 12 x 11 Level - Main
Bathroom 1: 8 x 8 Level - Main
Bedroom 2: 8 x 10 Level - Main
Bedroom 3: 8 x 10 Level - Main
Laundry: 8 x 5 Level - Main
Local Schools
High School: GETTYSBURG AREA
Middle School: GETTYSBURG AREA
School District: GETTYSBURG AREA
Listed By / Shown By
Listed By
Agency Name: Keller Williams Keystone Realty
Agency Phone: 7173344565
Shown By
Agent Name: Bill Marvelis
Agent Phone: Cell: (667) 441-0584
Agency Title: Berkshire Hathaway HomeServices Homesale Realty

 First American
Estimate Your Payment
Estimated Payment
$ 187.04 per month $144.66 Principal & Interest $23.42 Property Tax $18.96 Homeowner's Insurance

 Corporate Office - 215 S Centerville Rd. Lancaster, PA 17603
305 Benning Avenue | MLS# PAAD2025986
This single family home located at 305 Benning Avenue , Gettysburg, PA 17325 is currently listed for sale with an asking price of $65,000. This property was built in 1990 and has 3 bedrooms and 1 full baths with 840 sq. ft. Benning Avenue is located in the LINCOLN ESTATES subdivision within the GETTYSBURG AREA school district. Search LINCOLN ESTATES real estate on www.marvelishomes.com today.