Bill Marvelis

BEDS4
BATHS3 full
SQUARE FEET1,992
MLS#MDBC2173416
STATUSACTIVE
PROPERTY TYPEResidential - Single Family
SUBDIVISIONHILLTOP ESTATES
SCHOOLBALTIMORE COUNTY PUBLIC SCHOOLS
Property Description
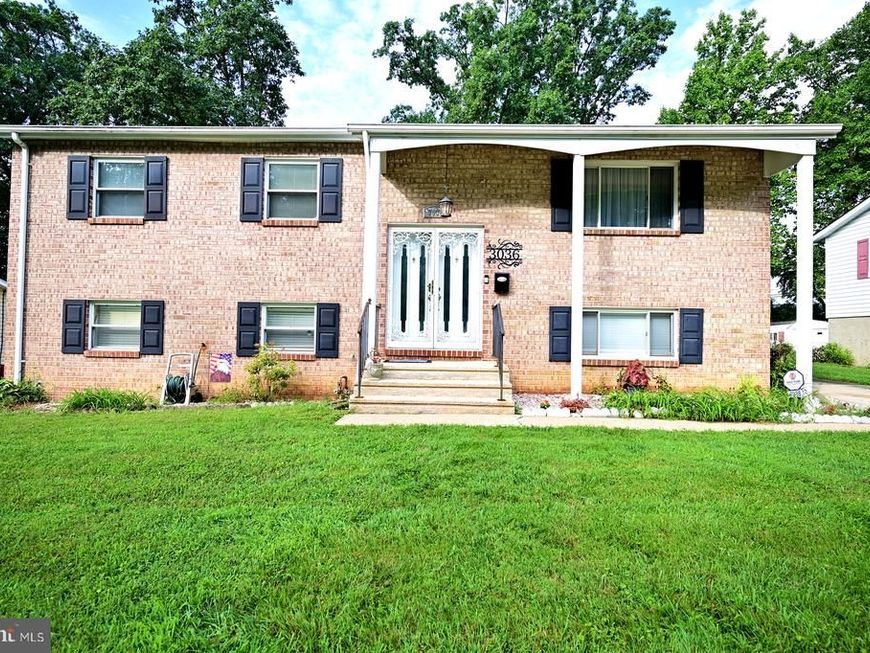
Welcome Home to Hilltop! <br<br> Move-in ready and lovingly maintained, this stunning 4-bedroom, 3-full-bath brick-front split foyer in the desirable Deerfield community of Gwynn Oak offers generous living space, thoughtful updates, and a fantastic location. The home is part of the voluntary membership Hilltop Community Association, offering homeowners the opportunity to participate in the community association and enjoy its benefits. With the seller motivated and ready to make a move, this is an opportunity you won't want to miss! <br><br> Step through the front double doors and immediately appreciate the pride of ownership throughout this inviting home. The well-appointed kitchen features upgraded cabinetry, stainless steel appliances—including a built-in microwave, refrigerator, range, and dishwasher—plus convenient table space and a ceiling fan. The formal dining room and kitchen both provide sliding-door access to the fully screened-in deck, creating an ideal setting for outdoor dining, entertaining, or simply relaxing. <br><br> Upstairs, the light-filled bedrooms showcase beautiful original hardwood flooring. The spacious primary bedroom features the same beautiful original hardwood flooring and a ceiling fan, while the updated primary bathroom features a walk-in shower and recently replaced sink and toilet. The generously sized second bedroom also features a ceiling fan. Upgraded carpeting extends throughout the living room, dining room, upstairs hallway, and stairs. <br><br> The fully finished lower level provides exceptional additional living space and features beautiful engineered hardwood flooring. Enjoy movie nights and gatherings in the spacious recreation room, complete with a large screen TV that conveys with the home. On the opposite side of the lower level, you'll find an expansive fourth bedroom, along with a second full bathroom featuring a stall shower. An additional exercise room/office area offers flexibility for today's lifestyle, while the laundry/utility room provides convenient storage space. <br><br> Outside, the generously sized lot offers plenty of room to enjoy and entertain, including a built-in BBQ grill and oversized storage shed. The three-car driveway provides ample off-street parking. As an added benefit, the seller is providing a one-year home warranty for the new homeowner. Conveniently located near major commuter routes, public transportation, the Beltway, shopping, dining, and professional services, this home combines comfort, convenience, and value in one appealing package. <br><br> Why wait for new construction when everything you need is already here? Come see all that this wonderful Hilltop home has to offer and make it yours!
Upcoming Open Houses
Open House Saturday August 29th, 12:00pm - 4:00pm
Open House Sunday August 30th, 1:00pm - 4:00pm
Property Features
Property Type: Residential - Single Family
Cooling: Ceiling Fan(s), Central A/C
Fuel Type: Natural Gas
Heating: Forced Air
Home Style: Split Foyer
Lot Size: 0.20 Acres
Roof Type: Asphalt
Stories: 2.0
Taxes: $3,031
Year Built: 1967
Feature Descriptions
Additional Structures: Above Grade, Below Grade
Appliances: Built-In Microwave, Dishwasher, Disposal, Dryer - Gas, Oven - Self Cleaning, Oven/Range - Gas, Refrigerator, Stainless Steel Appliances, Stove, Washer
Electric: 120/240V
Exterior: Brick Front, Vinyl Siding
Exterior: BBQ Grill
Flooring: Carpet, Hardwood, Engineered Wood
HOA Fee: $20.00/Annually
Interior: Air Filter System, Bathroom - Stall Shower, Bathroom - Tub Shower, Carpet, Ceiling Fan(s), Floor Plan - Traditional, Formal/Separate Dining Room, Kitchen - Eat-In, Kitchen - Table Space, Primary Bath(s), Wood Floors
Lot Dimensions: 0.20 Acre(S)
Parking Features: Concrete Driveway
Parking Notes: 3 Total Parking Spaces
Rooms: Living Room, Dining Room, Primary Bedroom, Bedroom 2,Bedroom 3,Bedroom 4,Kitchen, Exercise Room, Laundry, Recreation Room, Bathroom 2,Bathroom 3,Primary Bathroom
Sewer: Public Sewer
SQFT Above Finished: 1092
SQFT Below Finished: 900
SQFT Total Finished: 1992
Structure Type: Detached
Total Garage/Parking Spaces: 3
Utilities: Electric Available, Natural Gas Available
Water: Public
Local Schools
School District: BALTIMORE COUNTY PUBLIC SCHOOLS
Listed By / Shown By
Listed By
Agency Name: 495 Real Estate, LLC.
Agency Phone: 3012488844
Shown By
Agent Name: Bill Marvelis
Agent Phone: Cell: (667) 441-0584
Agency Title: Berkshire Hathaway HomeServices Homesale Realty

 First American
Estimate Your Payment
Estimated Payment
$ 1,183.96 per month $823.46 Principal & Interest $252.58 Property Tax $107.92 Homeowner's Insurance

 Corporate Office - 215 S Centerville Rd. Lancaster, PA 17603
3036 Essex Road | MLS# MDBC2173416
This single family home located at 3036 Essex Road, Gwynn Oak, MD 21207 is currently listed for sale with an asking price of $370,000. This property was built in 1967 and has 4 bedrooms and 3 full baths with 1992 sq. ft. Essex Road is located in the HILLTOP ESTATES subdivision within the BALTIMORE COUNTY PUBLIC SCHOOLS school district. Search HILLTOP ESTATES real estate on www.marvelishomes.com today.